MeganBlack

BEDS5
BATHS3 full 1 partial
SQUARE FEET2,763
MLS#20261078789
STATUSActive
PROPERTY TYPEResidential - Single Family
SUBDIVISIONB U C K I N G H A M G L E N S U B 2
SCHOOLUtica
Property Description
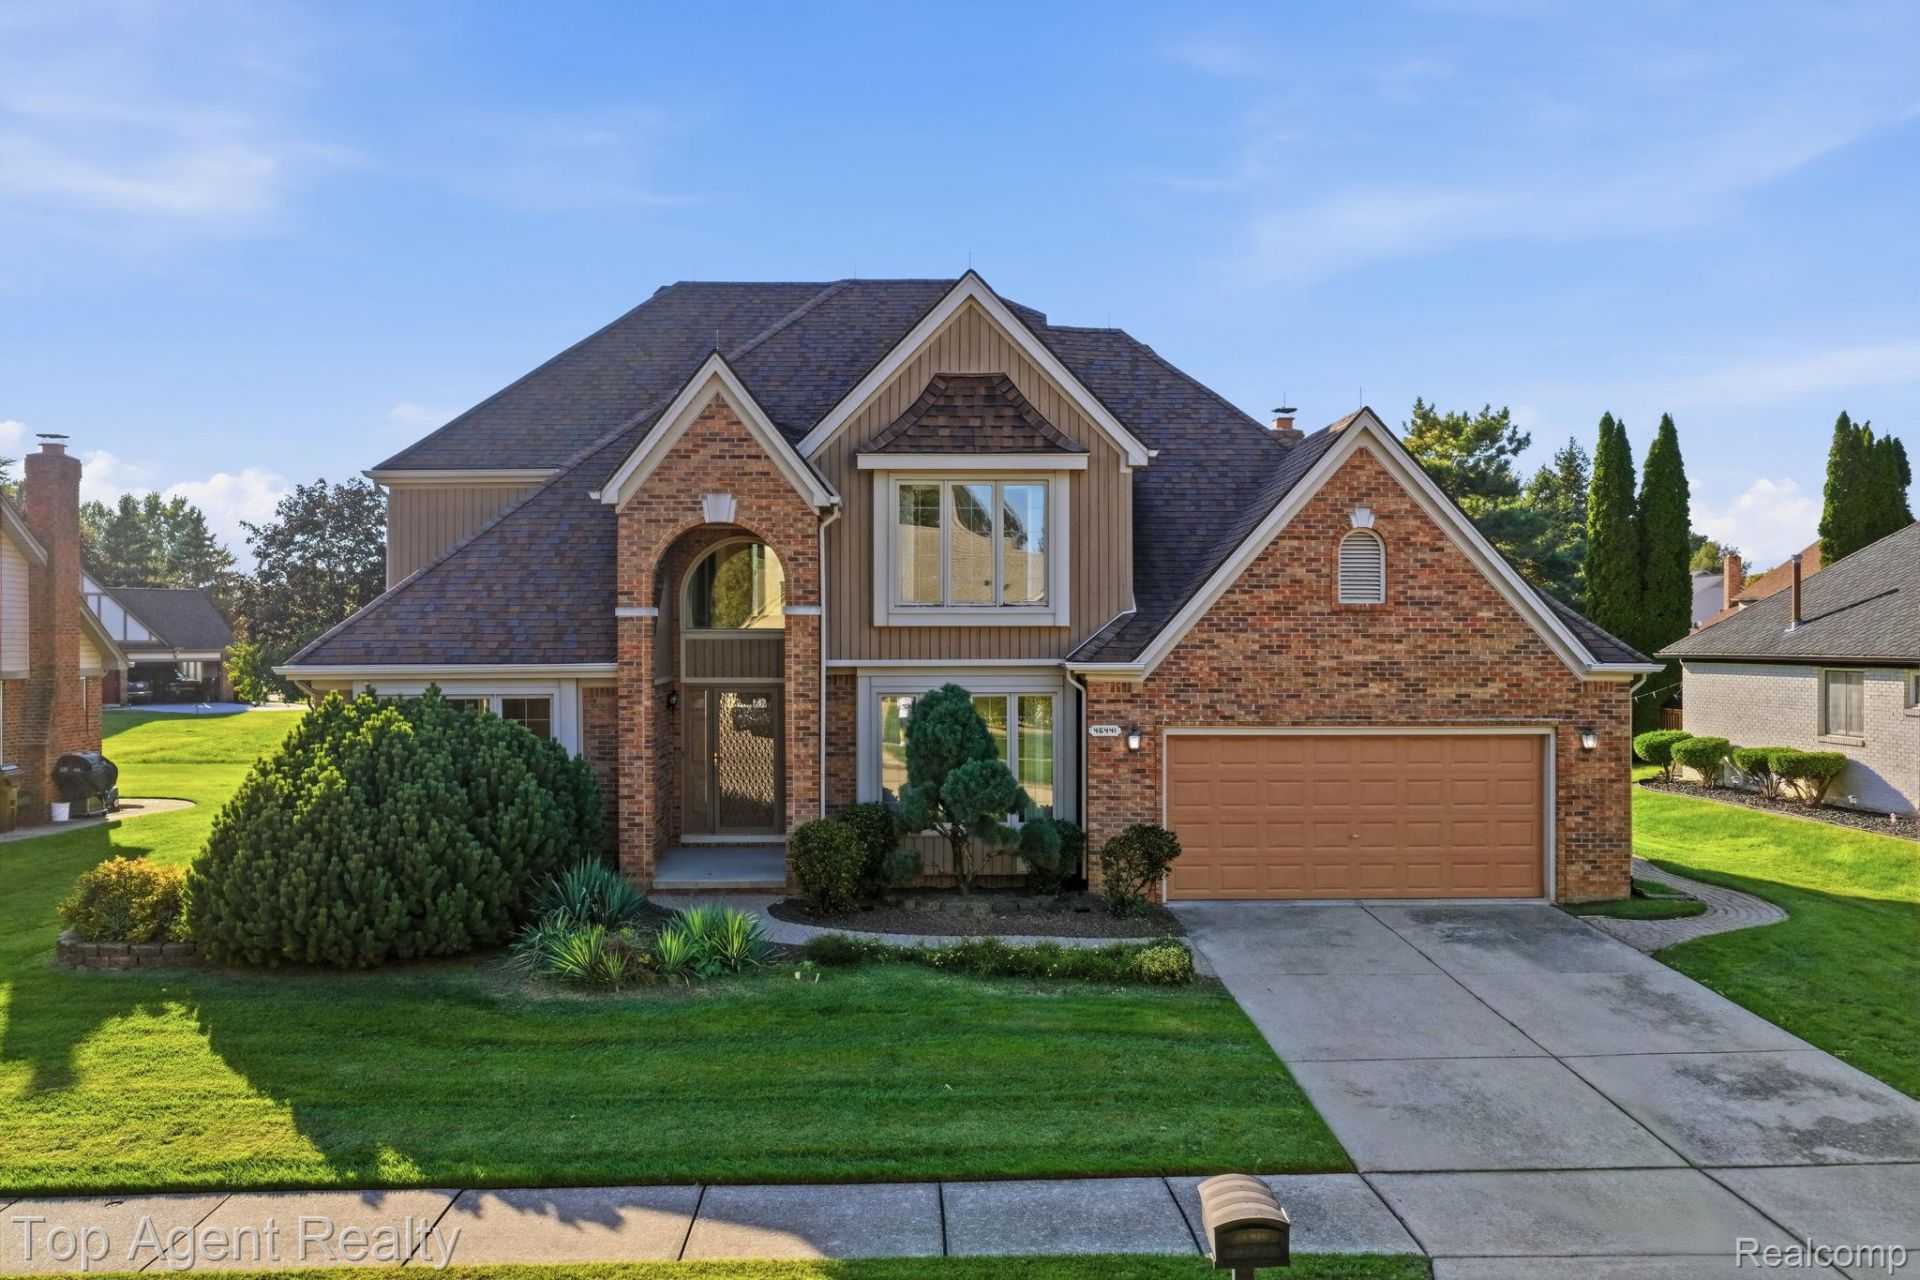
**Open House- Saturday 12pm/2pm, Sunday 12pm/2pm **Exceptional 5-bedroom, 3.1 bath located in Shelby Township. Colonial with a customized floor plan offering additional above-grade square footage and a first-floor in-law ensuite-essentially 5 bedrooms with two ensuites! The updated kitchen features new quartz countertops, an extended island, and newer stainless-steel appliances including stove, refrigerator, dishwasher, range hood, and disposal. Enjoy a custom fireplace with doors, fresh paint in most areas, and all-new first-floor laminate and carpet. Additional highlights include a central station monitor alarm system ready with remote assist zone, lightning protection system, water backup sump pump, Landmark dimensional roof, vinyl siding, and optional 150 AMP circuit box. Basement features an optional utility tub, while the garage offers a pull-down ladder for additional storage. Outside, the paver patio and front walkway to the porch have been rebuilt. Existing carpet and tile have been professionally cleaned. Thoughtfully updated and designed for flexible living! this beautiful home is ready to be yours!
Property Features
Property Type: Residential - Single Family
Basement: Yes
Basement: Unfinished
Cooling: Ceiling Fans, Central Air
Garage: 2 car attached
Heating: Forced Air, Natural Gas
Home Style: Colonial
Lot Size: 0.24 Acres
Stories: 2.0
Taxes: $4,646
Year Built: 1993
Feature Descriptions
Appliances: Dishwasher, Free Standing Gas Oven, Free Standing Refrigerator
Days on Site: 16
Exterior: Brick
Fireplace: Living Room
Laundry: Laundry Room
Lot Dimensions: 80X130
Parcel#: 0736176017
Parking: Two Car Garage, Attached
Parking Notes: Two Car Garage, Attached
Patio/Porch: Patio
Sewer: Public Sewer
Summer Tax: 2796.95
Water: Public
Winter Tax: 1849.95
Room Sizes
Kitchen: 20 X 13
Living Room: 14 X 18
Bath Full: 8 X 7
Bedroom: 12 X 9
Dining Room: 11 X 16
Laundry: 8 X 7
Bath Lav: 6 X 4
Primary Bedroom: 21 X 11
Primary Bathroom: 9 X 9
Local Schools
School District: Utica
Listed By / Shown By
Listed By
Agency Name: Top Agent Realty
Agency Phone: 2482774226
Shown By
Agent Name: Megan Black
Agent Phone: (810) 227-1016 ext. 210
Agency Title: Griffith Realty

Estimate Your Payment
Estimated Payment
$ 1,771.39 per month $1,223.84 Principal & Interest $387.17 Property Tax $160.39 Homeowner's InsuranceChange Payment Information

IDX provided courtesy of Realcomp II Ltd.
©2021 Realcomp II Ltd. Shareholders
Privacy Policy / DMCA Notice / ADA Accessibility


This site is hosted, designed and copyright
© 1994 - 2026 by
Delta Media Group, Inc. -- Patent Pending --
46441 Rockford Drive | MLS# 20261078789
This single family home located at 46441 Rockford Drive, Shelby Township, Mi 48315 is currently listed for sale with an asking price of $549,900. This property was built in 1993 and has 5 bedrooms and 3 full and 1 partial baths with 2763 sq. ft. Rockford Drive is located in the B U C K I N G H A M G L E N S U B 2 subdivision within the Utica school district. Search B U C K I N G H A M G L E N S U B 2 real estate on mblack.griffithrealty.com today.