MeganBlack

BEDS4
BATHS2 full 1 partial
SQUARE FEET1,750
MLS#20261081418
STATUSActive
PROPERTY TYPEResidential - Single Family
SUBDIVISIONS T E V E N C A N D L E R S U B B L K 3
SCHOOLHighlandPark
Property Description
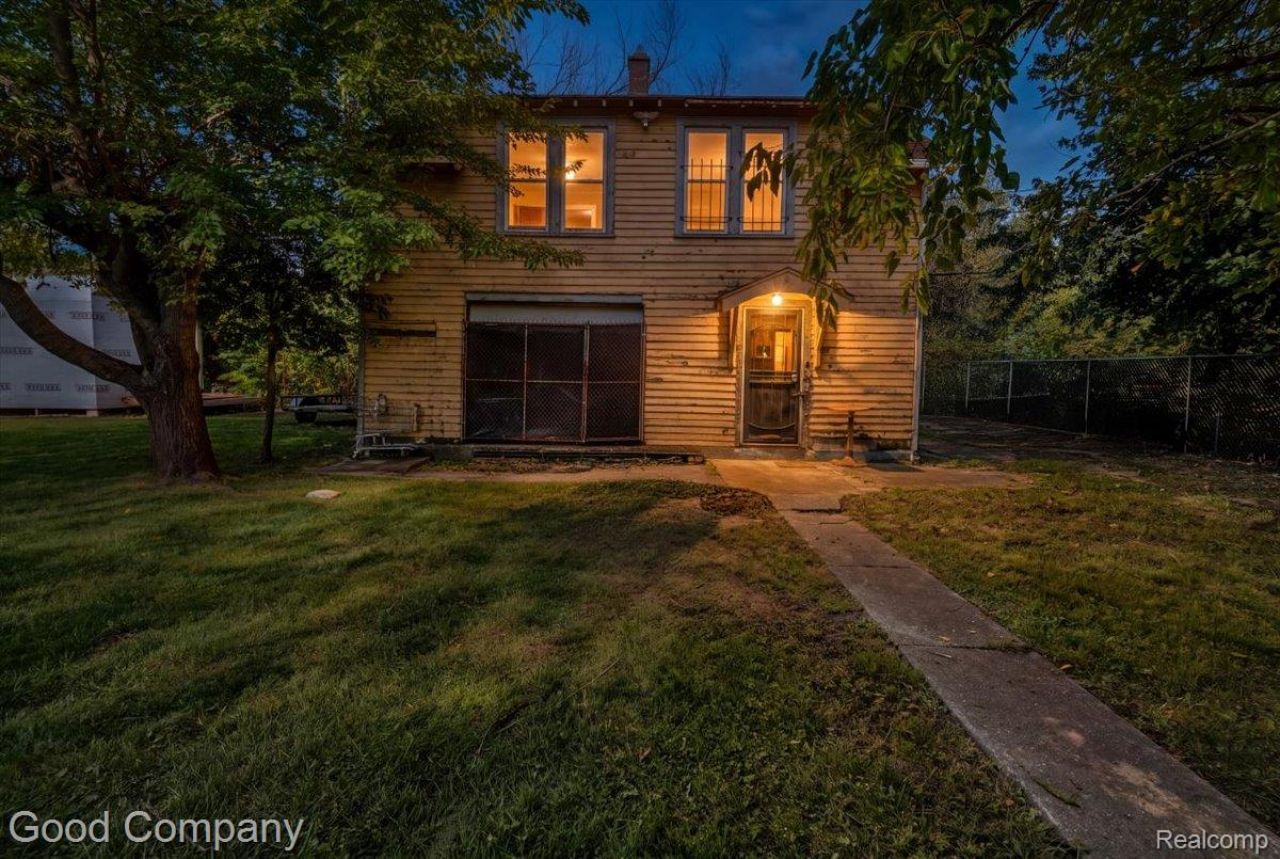
Welcome to this unique property: where "bring your vision"? isn't just a real-estate cliche. The main house is down to the studs and ready for a full renovation, so if you've ever looked at a house and thought, "I wonder what this would look like if I completely changed everything,"? congratulations - we've found your project. But don't worry. You don't have to sleep in the construction zone. The carriage barn has habitable living space AND a garage. With one bed, one bath and a full kitchen, you can live comfortably while improving the property. There's a third building with A 20-PERSON SAUNA. Because obviously. The property includes two parcels - 47 and 39 - with substantial outdoor space and plenty of potential. This is not a turnkey house. This is a choose-your-own-adventure.
Property Features
Property Type: Residential - Single Family
Basement: Yes
Basement: Unfinished
Fenced: Yes
Garage: 1
Heating: Electric, Space Heater
Home Style: Farmhouse
Lot Size: 0.29 Acres
Stories: 2.0
Taxes: $2,557
Year Built: 1908
Amenities
Spa Hottub
Feature Descriptions
Appliances: Exhaust Fan, Free Standing Gas Range, Free Standing Refrigerator
Days on Site: 16
Exterior: Wood Siding
Fencing: Fenced
Laundry: Laundry Room
Lot Dimensions: 96X129
Other Structures: Sheds
Parcel#: 43002030046000
Parking: One Car Garage, Alley Access, Detached, Driveway, Workshop In Garage
Parking Notes: One Car Garage, Alley Access, Detached, Driveway,
Sewer: Sewer At Street
Summer Tax: 2182
Water: Waterat Street
Winter Tax: 375
Room Sizes
Living Room: 27 X 13
Bath Full: 5 X 7
Bedroom: 9 X 12
Bath Lav: 5 X 7
Laundry: 10 X 9
Local Schools
School District: HighlandPark
Listed By / Shown By
Listed By
Agency Name: Good Company
Agency Phone: 2487335811
Shown By
Agent Name: Megan Black
Agent Phone: (810) 227-1016 ext. 210
Agency Title: Griffith Realty

Estimate Your Payment
Estimated Payment
$ 452.22 per month $211.43 Principal & Interest $213.08 Property Tax $27.71 Homeowner's InsuranceChange Payment Information

IDX provided courtesy of Realcomp II Ltd.
©2021 Realcomp II Ltd. Shareholders
Privacy Policy / DMCA Notice / ADA Accessibility


This site is hosted, designed and copyright
© 1994 - 2026 by
Delta Media Group, Inc. -- Patent Pending --
47 Church Street | MLS# 20261081418
This single family home located at 47 Church Street, Highland Park, Mi 48203 is currently listed for sale with an asking price of $95,000. This property was built in 1908 and has 4 bedrooms and 2 full and 1 partial baths with 1750 sq. ft. Church Street is located in the S T E V E N C A N D L E R S U B B L K 3 subdivision within the HighlandPark school district. Search S T E V E N C A N D L E R S U B B L K 3 real estate on mblack.griffithrealty.com today.