MeganBlack

BEDS3
BATHS3 full 1 partial
SQUARE FEET3,858
MLS#20261070274
STATUSActive
PROPERTY TYPEResidential - Single Family
SCHOOLWebberville
Property Description
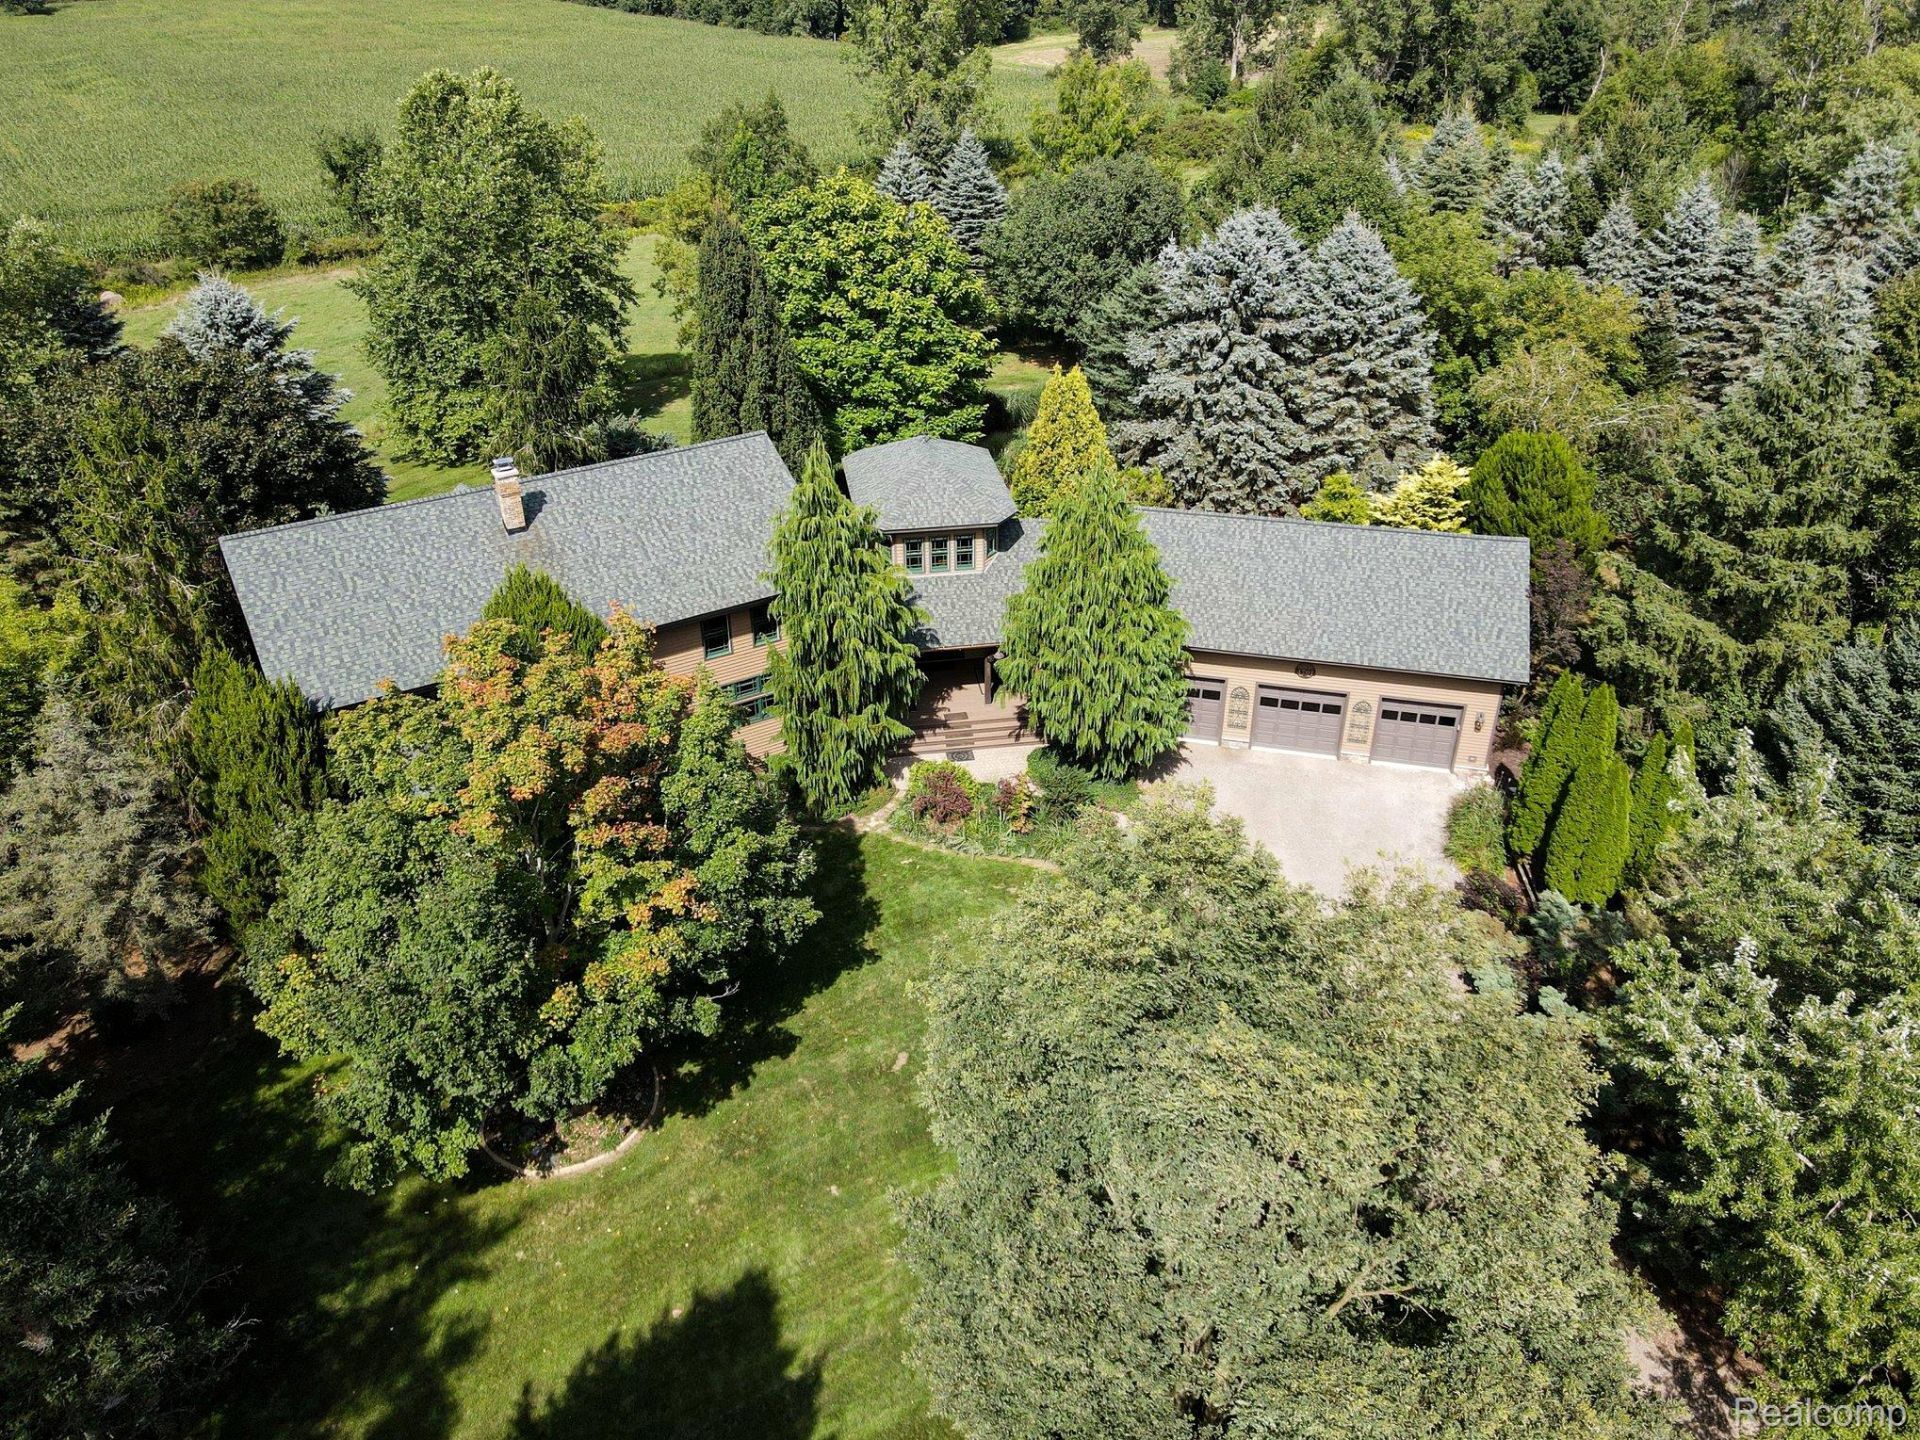
**Truly one of a kind, this remarkable custom timber-framed country estate offers exceptional craftsmanship and peaceful privacy on 10 beautifully landscaped acres**Massive exposed timbers, detailed joinery, soaring ceilings, maple hardwood flooring and premium Loewen windows create a warm, light-filled interior with picturesque views**A High efficiency state-of-the-art heating and cooling system provides modern comfort throughout, while elegant gas lights enhance the home's timeless exterior after dark** The dramatic two-story great room features a Vermont Castings woodstove, adding warmth and classic character**An open upper-level loft overlooks the main living area and showcases the distinctive timber-frame construction**The spacious kitchen features beautiful Grabill maple cabinetry, generous workspace and a large center island with seating-an inviting gathering place for everyday living and entertaining**Two bedrooms are private suites. The primary suite features a spacious bath with a large walk-in shower and dual showerheads, plus an amazing closet. The second bedroom suite offers its own private bath and a fun loft space, adding character and versatility. A third bedroom/office area offers further options**Rich wood ceilings, exposed beams and handcrafted details continue throughout the home. Outside, an impressive variety of unique and mature trees, perennial gardens and expansive lawns create a private, park-like sanctuary. A cozy den opens to a covered outdoor seating area with a fire pit-perfect for relaxing or entertaining beneath the trees. The attached 3+ car garage provides excellent space for vehicles, equipment and country-living essentials**An option is available to purchase up to 59 additional acres, including a barn with five box stalls and living quarters, an outdoor arena, paddocks and run-ins-an exceptional opportunity for equestrian use and expanded country living**
Property Features
Property Type: Residential - Single Family
Basement: Yes
Basement: Unfinished, Walk Out Access, Walk Up Access
Cooling: Ceiling Fans, Central Air
Garage: 3.5 car attached
Heating: Baseboard, High Efficiency Sealed Combustion, Prop
Home Style: Colonial, Craftsman, Farmhouse, Historic, Log Home
Lot Size: 10.00 Acres
Roof Type: Asphalt
Stories: 2.0
Taxes: $8,482
Year Built: 1999
Amenities
Entrance Foyer
High Speed Internet
Programmable Thermostat
Lighting
Feature Descriptions
Appliances: Built In Gas Oven, Convection Oven, Exhaust Fan, Energy Star Qualified Dishwasher, Energy Star Qualified Refrigerator, Energy Star Qualified Washer, Ice Maker, Microwave, Propane Cooktop, Plumbed For Ice Maker, Self Cleaning Oven, Stainless Steel Appliances, Water Softener Owned
Days on Site: 4
Exterior: Cedar
Fireplace: Great Room, Wood Burning Stove
Laundry: Electric Dryer Hookup, Laundry Room, Washer Hookup
Lot: Native Plants, South West Shading, Vacation Home, Wooded
Lot Dimensions: 330x330x1322x1322
Parcel#: 040435300014
Parking: Threeand Half Car Garage, Attached, Direct Access, Electricityin Garage, Garage Faces Front, Garage Door Opener, Oversized
Parking Notes: Threeand Half Car Garage, Attached, Direct Access,
Patio/Porch: Covered, Deck, Patio, Porch
Pets Allowed: Yes
Security: Smoke Detectors
Sewer: Septic Tank
Summer Tax: 2403
Utilities: Underground Utilities
Water: Well
Winter Tax: 6079
Room Sizes
Bath Full: 8 X 8
Sitting Room: 15 X 15
Great Room: 32 X 31
Kitchen: 16 X 15
Dining Room: 16 X 13
Laundry: 13 X 13
Bath Lav: 8 X 6
Other: 31 X 12
Primary Bedroom: 16 X 29
Primary Bathroom: 11 X 10
Bedroom: 18 X 13
Local Schools
School District: Webberville
Listed By / Shown By
Listed By
Agency Name: Century 21 Affiliated
Agency Phone: 5175481700
Shown By
Agent Name: Megan Black
Agent Phone: (810) 227-1016 ext. 210
Agency Title: Griffith Realty

Estimate Your Payment
Estimated Payment
$ 3,224.07 per month $2,225.57 Principal & Interest $706.83 Property Tax $291.67 Homeowner's InsuranceChange Payment Information

IDX provided courtesy of Realcomp II Ltd.
©2021 Realcomp II Ltd. Shareholders
Privacy Policy / DMCA Notice / ADA Accessibility


This site is hosted, designed and copyright
© 1994 - 2026 by
Delta Media Group, Inc. -- Patent Pending --
4701 E Allen Road | MLS# 20261070274
This single family home located at 4701 E Allen Road, Locke Township, Mi 48892 is currently listed for sale with an asking price of $1,000,000. This property was built in 1999 and has 3 bedrooms and 3 full and 1 partial baths with 3858 sq. ft. E Allen Road is located within the Webberville school district. Search Locke Township real estate on mblack.griffithrealty.com today.