MeganBlack

BEDS2
BATHS3 full
SQUARE FEET2,180
MLS#20261086207
STATUSActive
PROPERTY TYPEResidential - Condominium
SUBDIVISIONF A I R W A Y E S T A T E S O C C P N 612
SCHOOLWaterford
Property Description
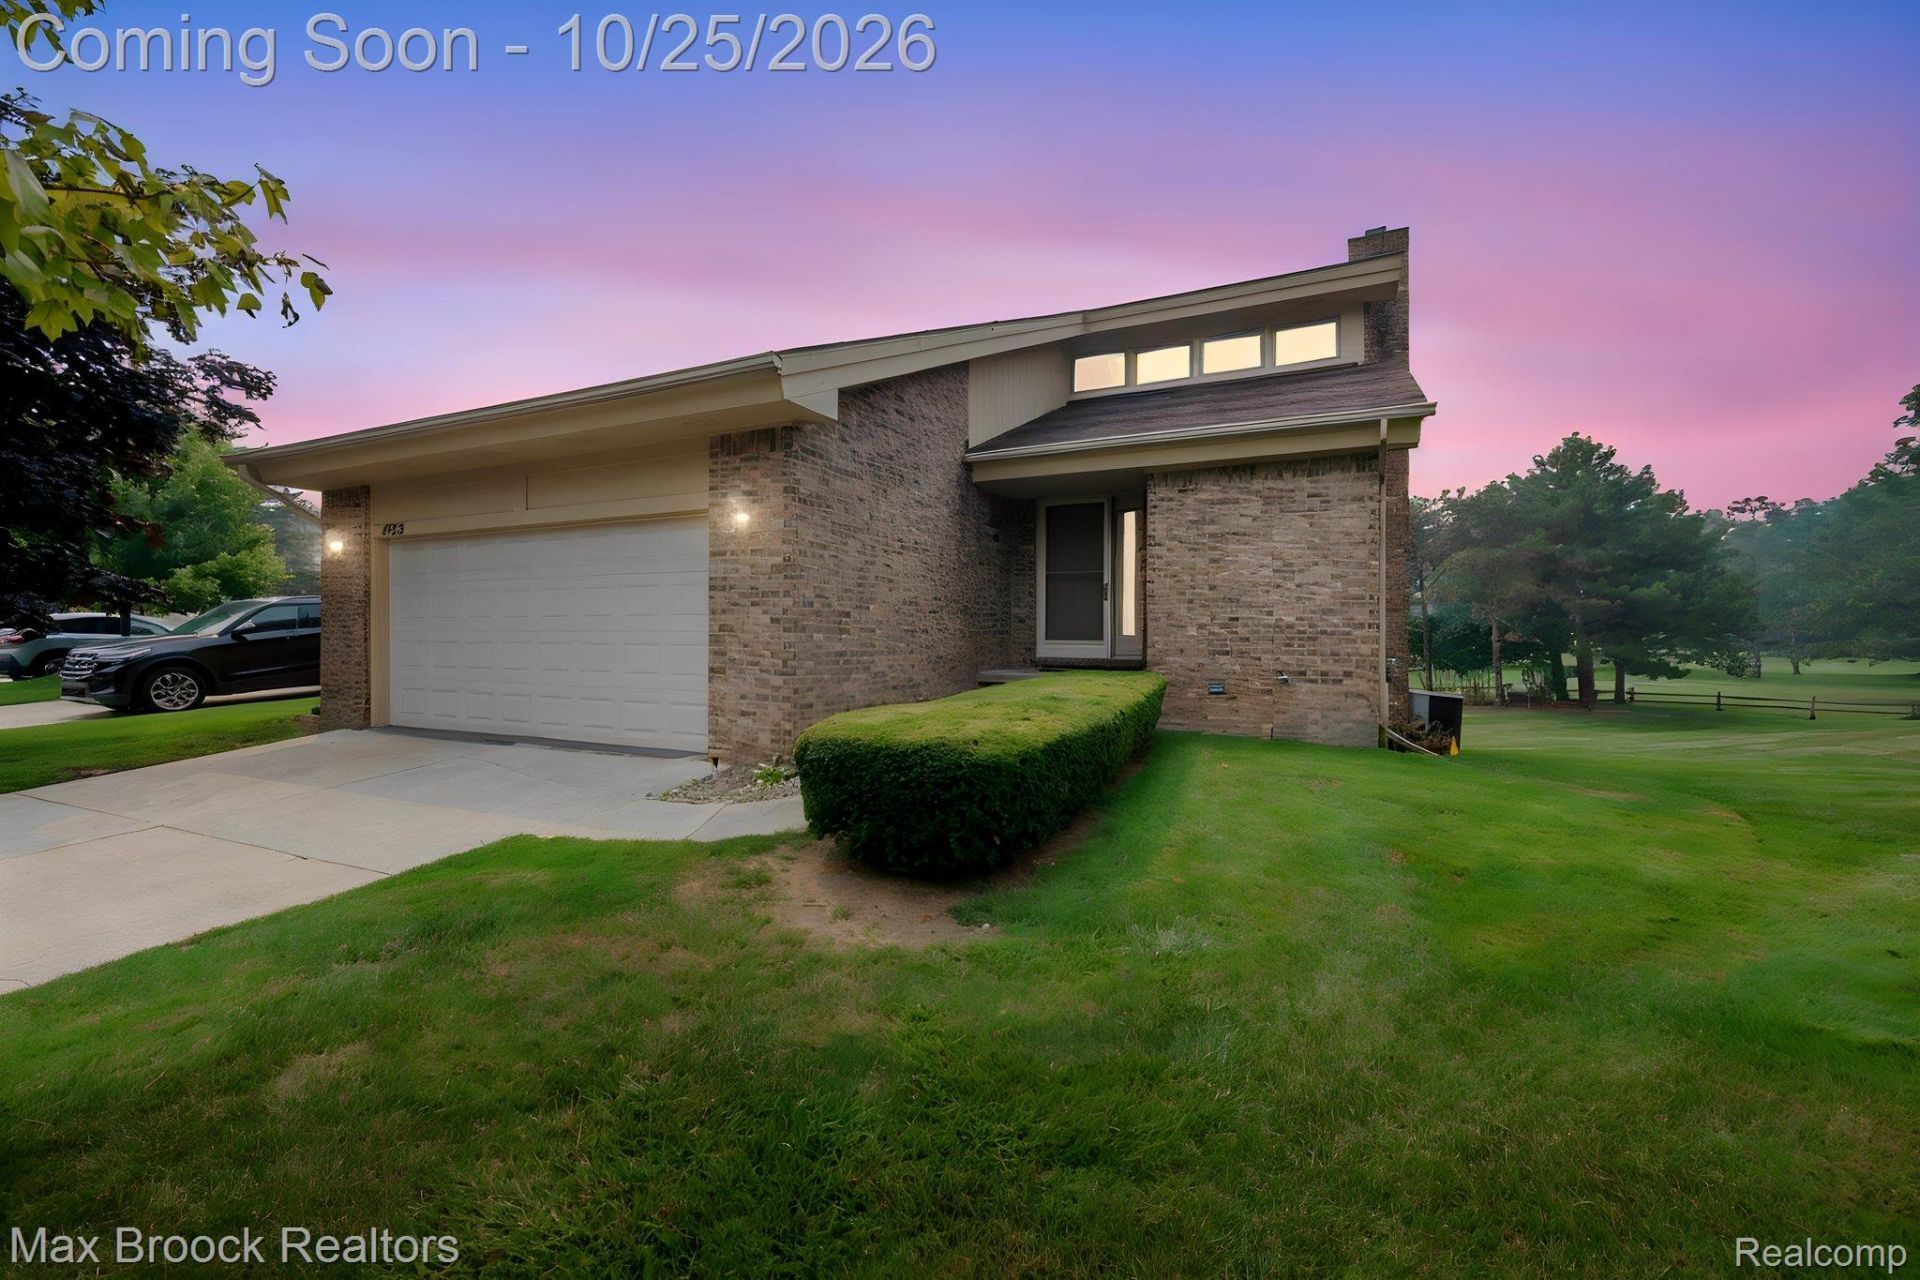
Stunning golf course condo overlooking the 16th of Pontiac Country Club. Gorgeous kitchen featuring granite countertops, a large center island, tile flooring, and newer carpeting. The open-concept layout offers a spacious great room with high ceilings and a loft overlooking the main living area. The primary suite includes three closets, a oversized soaking tub, and a private bath. A second bedroom features its own en-suite bath and walk-in closet, making it perfect for guests. Enjoy peaceful golf course views from the deck. The ready walkout lower level with daylight windows provides additional living and entertaining space. Additional highlights include a heated 2-car attached garage, a prime location close to shopping, dining, and major expressways. Move-in ready. Consider the space for 2 additional bedrooms.
Property Features
Property Type: Residential - Condominium
Basement: Yes
Basement: Unfinished, Walk Out Access
Garage: 2 car attached
Heating: Forced Air, Natural Gas
Home Style: Colonial, Traditional
Stories: 2.0
Taxes: $3,447
Year Built: 1991
Amenities
Awnings
Balcony
Grounds Maintenance
Lighting
Feature Descriptions
Exterior: Brick
Fireplace: Family Room, Gas
HOA Fee: 400/ Monthly
Lot: On Golf Course
Parcel#: 1327304012
Parking: Two Car Garage, Attached
Parking Notes: Two Car Garage, Attached
Patio/Porch: Deck
Pets Allowed: Yes
Sewer: Public Sewer
Summer Tax: 1866
Water: Public
Winter Tax: 1581
Room Sizes
Primary Bedroom: 18 X 12
Primary Bathroom: 10 X 6
Bedroom: 14 X 14
Bath Full: 6 X 10
Kitchen: 12 X 17
Dining Room: 13 X 17
Laundry: 6 X 4
Living Room: 24 X 14
Loft: 14 X 11
Local Schools
School District: Waterford
Listed By / Shown By
Listed By
Agency Name: Max Broock Realtors
Agency Phone: 2488514100
Shown By
Agent Name: Megan Black
Agent Phone: (810) 227-1016 ext. 210
Agency Title: Griffith Realty

Estimate Your Payment
Estimated Payment
$ 1,039.90 per month $665.44 Principal & Interest $287.25 Property Tax $87.21 Homeowner's InsuranceChange Payment Information

IDX provided courtesy of Realcomp II Ltd.
©2021 Realcomp II Ltd. Shareholders
Privacy Policy / DMCA Notice / ADA Accessibility


This site is hosted, designed and copyright
© 1994 - 2026 by
Delta Media Group, Inc. -- Patent Pending --
4723 Fairway Court | MLS# 20261086207
This condo located at 4723 Fairway Court, Waterford Township, Mi 48328 is currently listed for sale with an asking price of $299,000. This property was built in 1991 and has 2 bedrooms and 3 full baths with 2180 sq. ft. Fairway Court is located in the F A I R W A Y E S T A T E S O C C P N 612 subdivision within the Waterford school district. Search F A I R W A Y E S T A T E S O C C P N 612 real estate on mblack.griffithrealty.com today.