MeganBlack

BEDS2
BATHS3 full
SQUARE FEET2,983
MLS#20261084971
STATUSActive
PROPERTY TYPEResidential - Condominium
SUBDIVISIONH U N T E R S C H A S E
SCHOOLLanseCreuse
Property Description
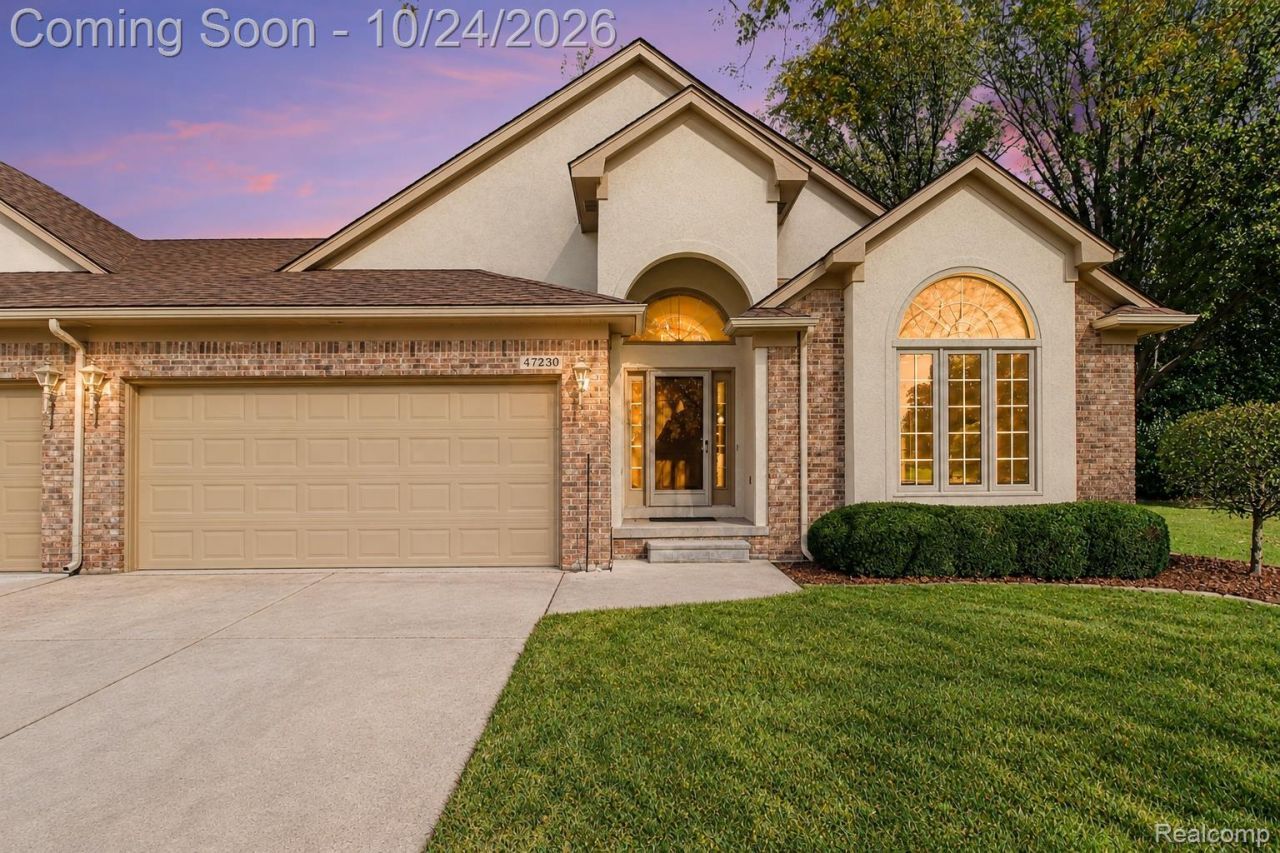
Enjoy the ease of condo living with the space, comfort, and privacy of a home! This inviting brick and stucco ranch offers 1,496 square feet of main-floor living, featuring vaulted ceilings, hardwood floors, and a cozy gas fireplace. The updated kitchen boasts granite countertops, stainless steel appliances, a gas range, and a pantry with convenient pull-out drawers. The spacious primary suite includes a walk-in closet and private en-suite bath, while main-floor laundry adds everyday convenience. Relax in the three-season room or step outside to the beautiful stone patio overlooking a premium lot backing to a peaceful wooded area. Need more room? The fully finished basement offers additional living space, new luxury vinyl plank flooring, and a full bathroom with a stand-up shower. Major updates include a newer furnace and A/C (2021) and garage door (2021). Complete with a two-car attached garage and located in the L'Anse Creuse School District, this duplex-style condo offers a wonderful blend of comfort, functionality, and low-maintenance living!
Property Features
Property Type: Residential - Condominium
Basement: Yes
Basement: Finished, Full
Cooling: Ceiling Fans, Central Air
Garage: 2 car attached
Heating: Forced Air, Natural Gas
Home Style: Ranch
Roof Type: Asphalt
Stories: 1.0
Taxes: $2,703
Year Built: 1991
Amenities
High Speed Internet
Jetted Tub
Programmable Thermostat
Lighting
Private Entrance
Feature Descriptions
Appliances: Dishwasher, Disposal, Dryer, Free Standing Gas Range, Range Hood, Stainless Steel Appliances, Washer
Exterior: Brick, Stucco
Fencing: Fencingnot Allowed
Fireplace: Gas, Living Room
HOA Fee: 300/ Monthly
Parcel#: 0825352013
Parking: Two Car Garage, Attached, Garage Faces Front
Parking Notes: Two Car Garage, Attached, Garage Faces Front
Patio/Porch: Patio, Porch
Pets Allowed: Call
Security: Carbon Monoxide Detectors, Smoke Detectors
Sewer: Public Sewer
Summer Tax: 2053
Water: Public
Winter Tax: 650
Room Sizes
Living Room: 15 X 25
Kitchen: 13 X 10
Bedroom: 13 X 11
Bath Full: 6 X 11
Primary Bedroom: 18 X 13
Laundry: 10 X 7
Local Schools
School District: LanseCreuse
Listed By / Shown By
Listed By
Agency Name: Keller Williams Lakeside
Agency Phone: 5865320500
Shown By
Agent Name: Megan Black
Agent Phone: (810) 227-1016 ext. 210
Agency Title: Griffith Realty

Estimate Your Payment
Estimated Payment
$ 980.42 per month $667.67 Principal & Interest $225.25 Property Tax $87.50 Homeowner's InsuranceChange Payment Information

IDX provided courtesy of Realcomp II Ltd.
©2021 Realcomp II Ltd. Shareholders
Privacy Policy / DMCA Notice / ADA Accessibility


This site is hosted, designed and copyright
© 1994 - 2026 by
Delta Media Group, Inc. -- Patent Pending --
47230 Hunters Chase Drive | MLS# 20261084971
This condo located at 47230 Hunters Chase Drive, Macomb Township, Mi 48042 is currently listed for sale with an asking price of $300,000. This property was built in 1991 and has 2 bedrooms and 3 full baths with 2983 sq. ft. Hunters Chase Drive is located in the H U N T E R S C H A S E subdivision within the LanseCreuse school district. Search H U N T E R S C H A S E real estate on mblack.griffithrealty.com today.