MeganBlack

BEDS3
BATHS1 full 1 partial
SQUARE FEET1,251
MLS#20261067483
STATUSPending
PROPERTY TYPEResidential - Single Family
SUBDIVISIONU T I C A E S T A T E S
SCHOOLUtica
Property Description
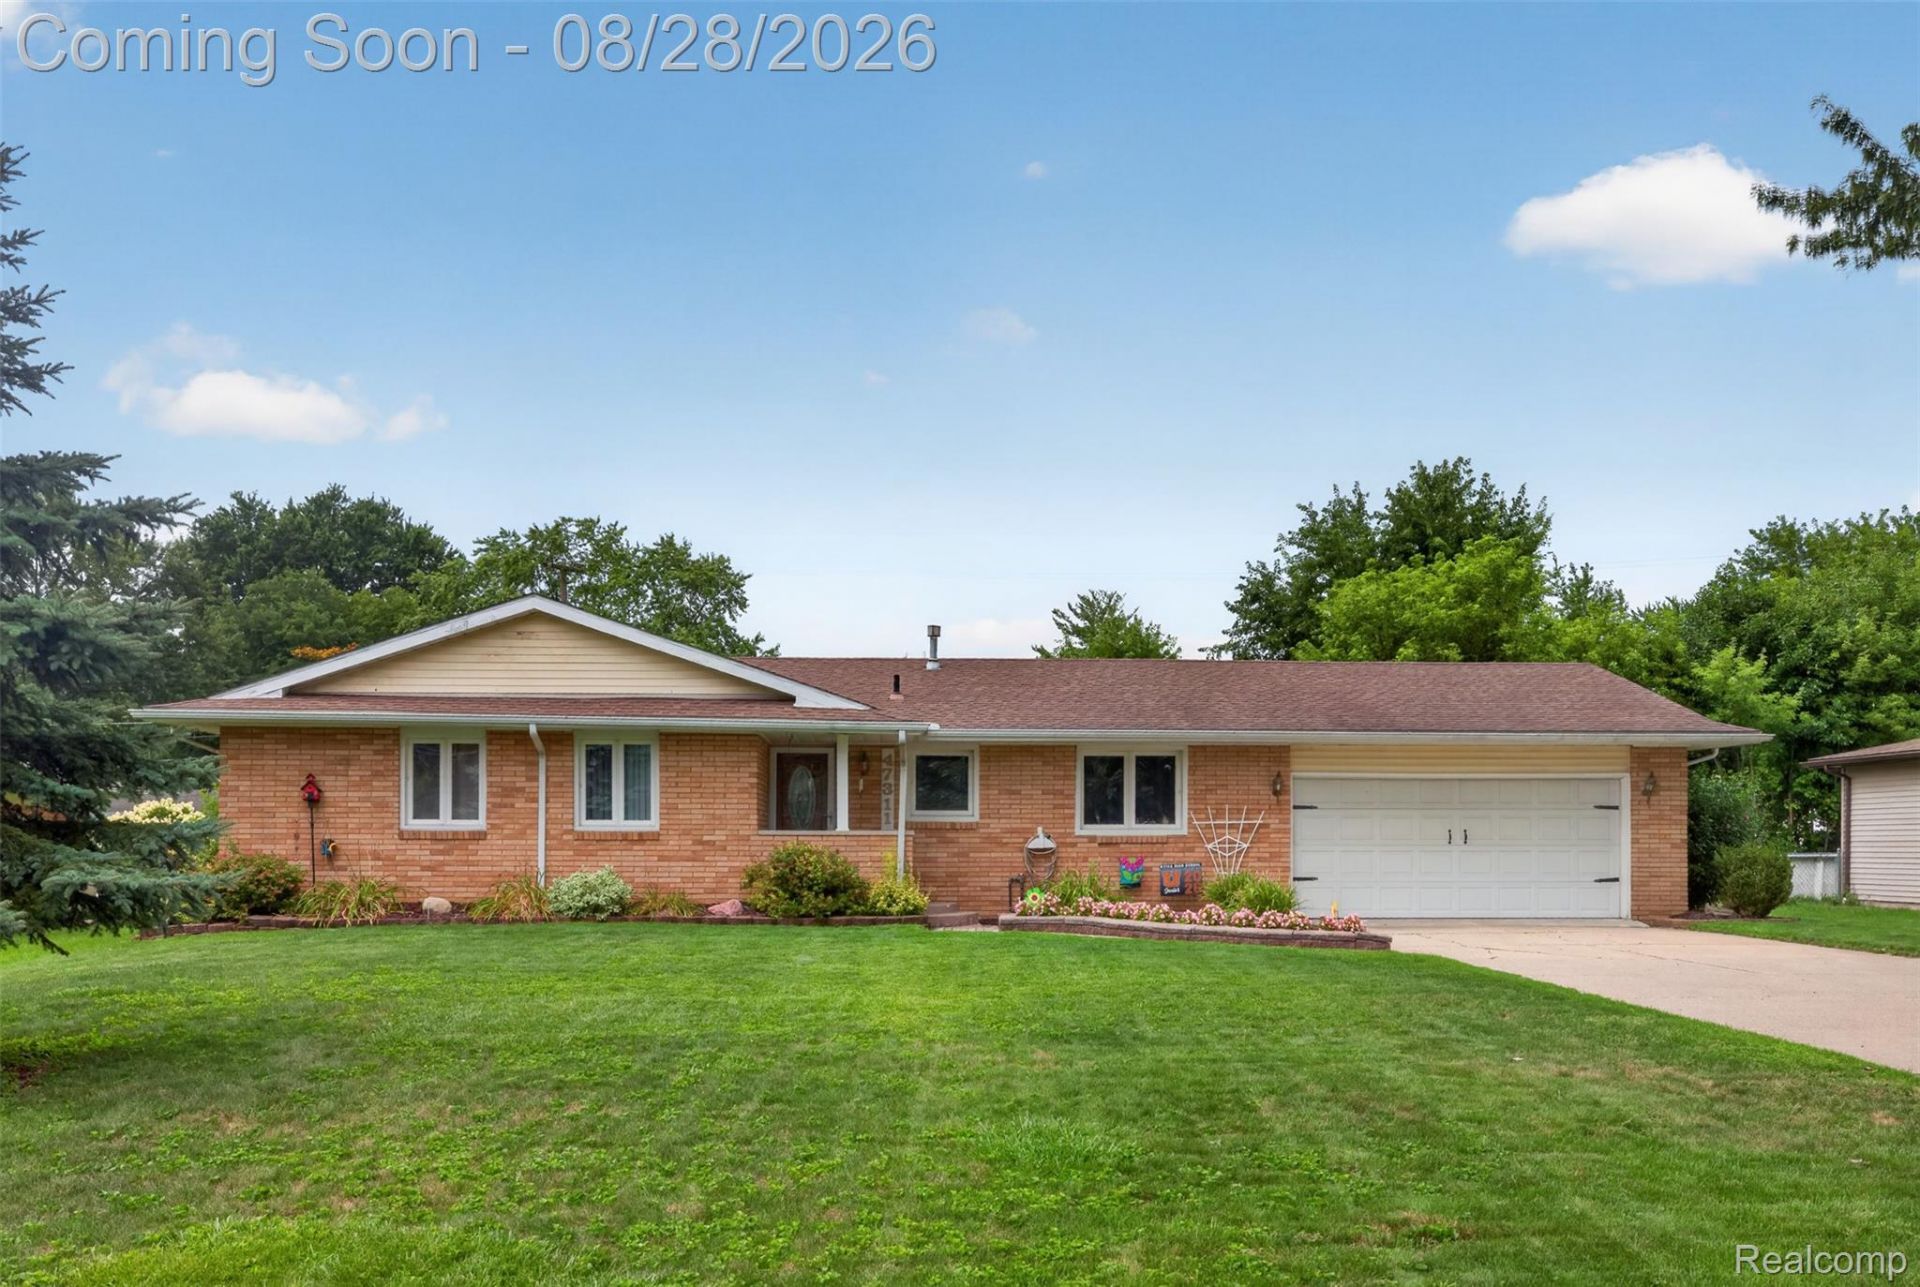
Welcome home to this charming brick ranch in Shelby Township, nestled in the sought-after Utica Community Schools district.This clean, move-in-ready 3-bedroom, 1.5-bath home offers comfortable single-level living with thoughtful updates throughout. Hardwood floors flow through most of the house (one bedroom is currently carpeted, with hardwood underneath).The galley-style kitchen features ample cabinetry, granite counters, stainless-steel appliances (including a gas range and refrigerator), and a convenient dining area. A spacious family/living room provides plenty of room to gather and easy access to the outdoors.Three comfortably sized bedrooms offer flexibility for family, and a home office. The updated full bathroom includes a tub/shower combination, while a convenient half bath is located near the laundry areaStep outside to enjoy the oversized lot and dual-level wood deck-ideal for summer gatherings. The backyard also includes an above-ground pool, open lawn space, a shed for extra storage, and room to play or garden. An attached garage adds practical everyday convenience.Located in a great spot for easy access around town as well as a park at the beginning of the street!
Property Features
Property Type: Residential - Single Family
Cooling: Ceiling Fans, Central Air
Garage: 2 car attached
Heating: Forced Air, Natural Gas
Home Style: Ranch
Lot Size: 0.26 Acres
Roof Type: Asphalt
Stories: 1.0
Taxes: $3,417
Year Built: 1974
Feature Descriptions
Appliances: Dishwasher, Disposal, Free Standing Gas Range, Free Standing Refrigerator
Days on Site: 12
Exterior: Brick
Lot Dimensions: 87X130
Parcel#: 0727378021
Parking: Two Car Garage, Attached
Parking Notes: Two Car Garage, Attached
Pool: Above Ground
Sewer: Septic Tank
Summer Tax: 2020
Water: Public
Winter Tax: 1397
Room Sizes
Primary Bedroom: 13 X 11
Bedroom: 10 X 10
Kitchen: 10 X 8
Bath Full: 9 X 7
Bath Lav: 5 X 4
Local Schools
School District: Utica
Listed By / Shown By
Listed By
Agency Name: Community Choice Realty Inc
Agency Phone: 2487290011
Shown By
Agent Name: Megan Black
Agent Phone: (810) 227-1016 ext. 210
Agency Title: Griffith Realty

Estimate Your Payment
Estimated Payment
$ 976.99 per month $612.03 Principal & Interest $284.75 Property Tax $80.21 Homeowner's InsuranceChange Payment Information

IDX provided courtesy of Realcomp II Ltd.
©2021 Realcomp II Ltd. Shareholders
Privacy Policy / DMCA Notice / ADA Accessibility


This site is hosted, designed and copyright
© 1994 - 2026 by
Delta Media Group, Inc. -- Patent Pending --
47311 Remer Avenue | MLS# 20261067483
This single family home located at 47311 Remer Avenue, Shelby Township, Mi 48317 is currently listed for sale with an asking price of $275,000. This property was built in 1974 and has 3 bedrooms and 1 full and 1 partial baths with 1251 sq. ft. Remer Avenue is located in the U T I C A E S T A T E S subdivision within the Utica school district. Search U T I C A E S T A T E S real estate on mblack.griffithrealty.com today.