MeganBlack

BEDS2
BATHS2 full 1 partial
SQUARE FEET2,150
MLS#20261049728
STATUSActive
PROPERTY TYPEResidential - Single Family
SUBDIVISIONC R E S C E N T L A K E P A R K
SCHOOLWaterford
Property Description
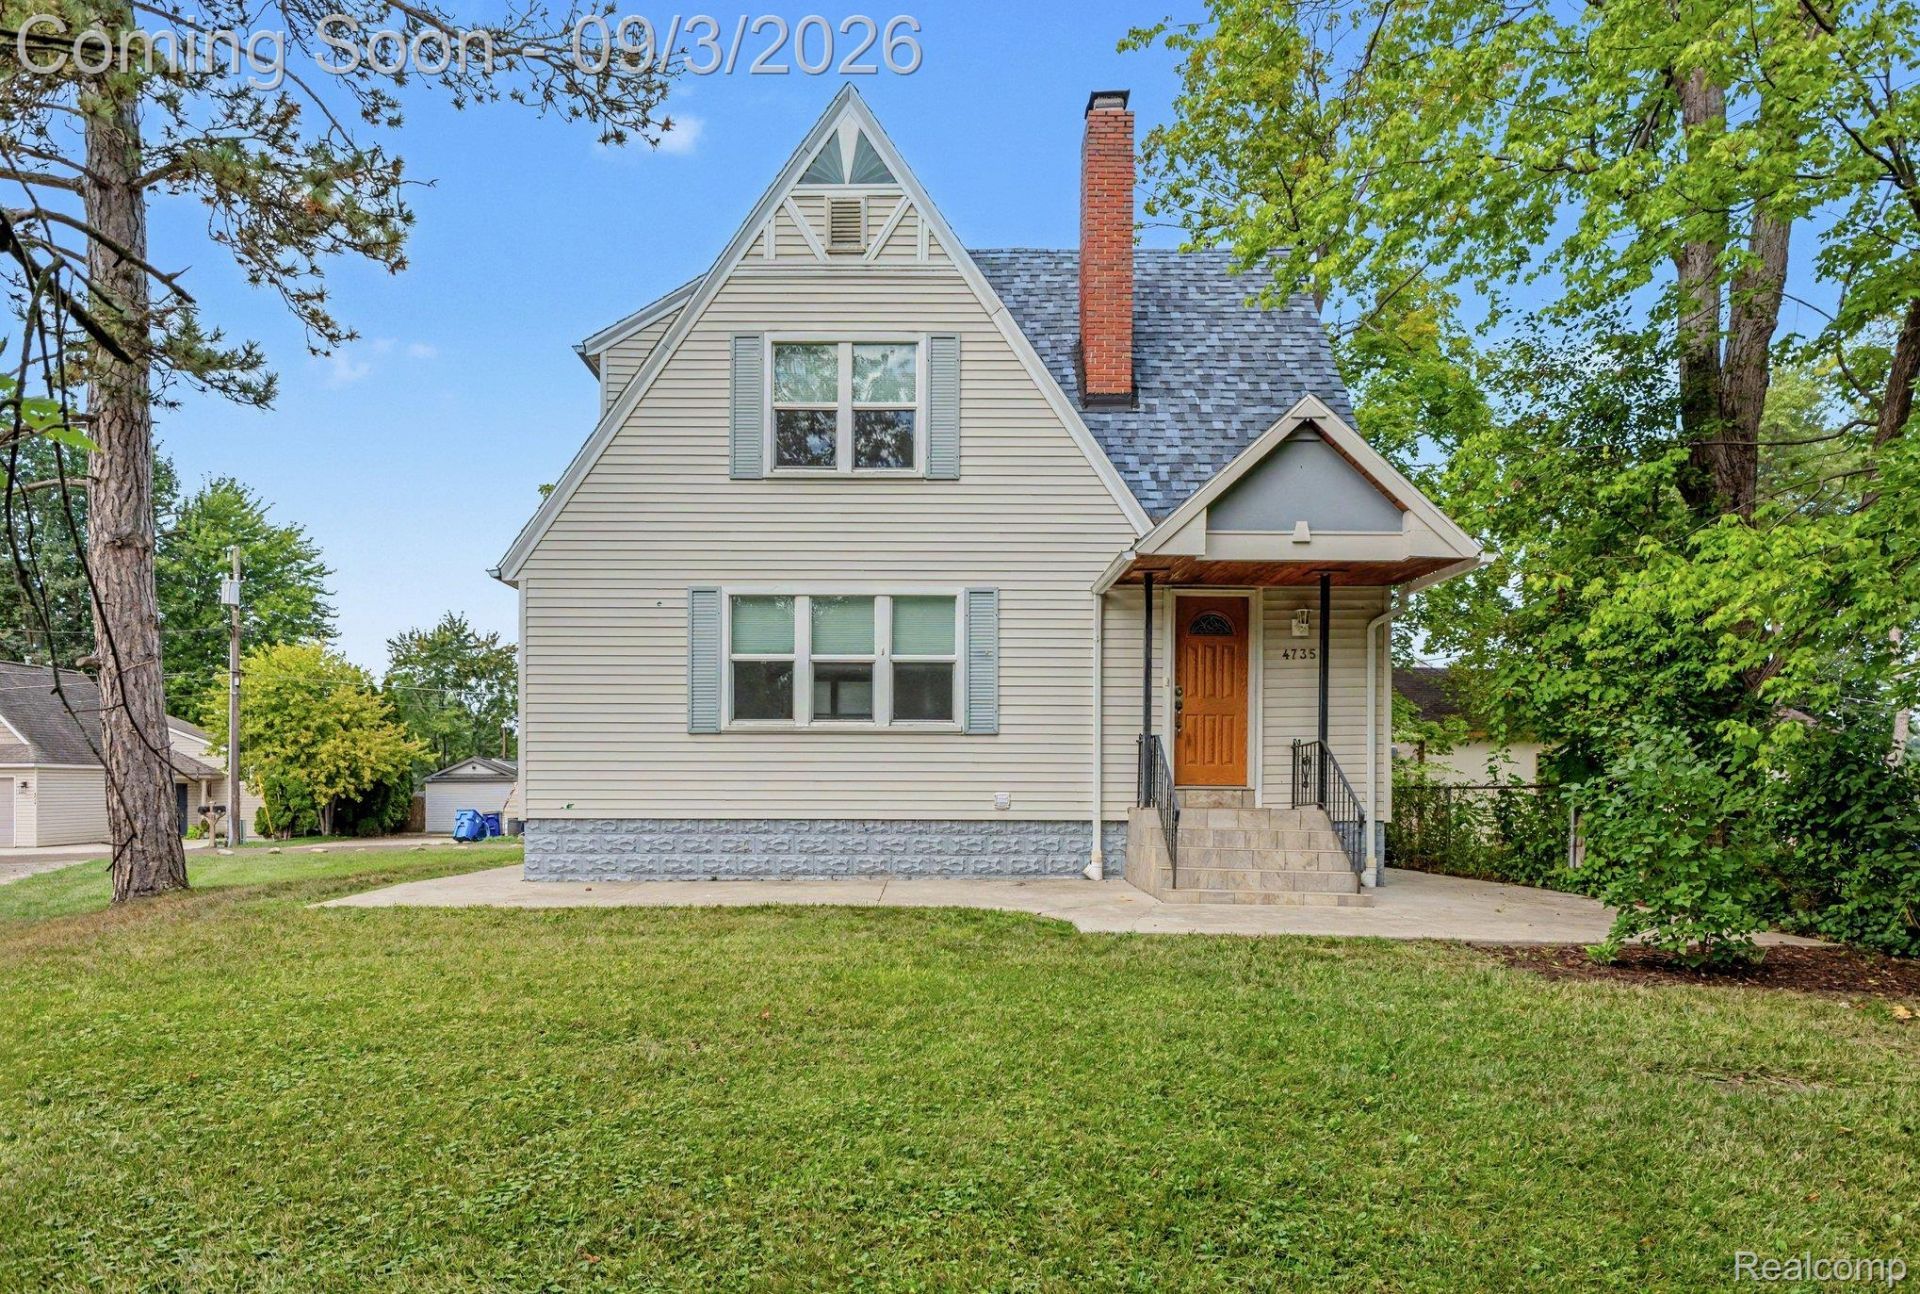
This charming two bedroom, 2 1/2 bath home features two spacious bedrooms and a full bath upstairs. Primary bedroom has a walk in closet. On the main level you'll find the large living room with fireplace and built in bookshelves the perfect place to relax and unwind. The dining room and family room give you plenty of space to entertain as well. Finished basement has ceramic tile floors and full bath. Many updates were done in 2018. Roof, furnace, water heater, windows, flooring. 2 car garage is behind the home on Crescent Pointe Rd. Showings begin Thursday.
Property Features
Property Type: Residential - Single Family
Basement: Yes
Basement: Partially Finished
Cooling: Central Air
Garage: 2
Heating: Forced Air, Natural Gas
Home Style: Colonial
Lot Size: 0.14 Acres
Roof Type: Asphalt
Stories: 2.0
Taxes: $3,939
Year Built: 1930
Feature Descriptions
Appliances: Dishwasher, Disposal, Free Standing Electric Range, Free Standing Refrigerator, Microwave
Body of Water: Crescent Lake
Days on Site: 7
Exterior: Vinyl Siding
Fireplace: Living Room
Laundry: Laundry Room
Lot Dimensions: 50X121.25
Parcel#: 1327152004
Parking: Two Car Garage, Detached
Parking Notes: Two Car Garage, Detached
Patio/Porch: Covered, Porch
Sewer: Public Sewer
Summer Tax: 2151
Water: Public
Water Features: Lake Privileges
Winter Tax: 1788
Room Sizes
Bath Full: 8 X 8
Bath Lav: 6 X 4
Primary Bedroom: 18 X 11
Family Room: 10 X 13
Kitchen: 8 X 15
Living Room: 12 X 20
Dining Room: 11 X 15
Laundry: 21 X 12
Bedroom: 11 X 15
Local Schools
School District: Waterford
Listed By / Shown By
Listed By
Agency Name: Expert Realty Solutions Inc
Agency Phone: 8009793591
Shown By
Agent Name: Megan Black
Agent Phone: (810) 227-1016 ext. 210
Agency Title: Griffith Realty

Estimate Your Payment
Estimated Payment
$ 907.21 per month $511.88 Principal & Interest $328.25 Property Tax $67.08 Homeowner's InsuranceChange Payment Information

IDX provided courtesy of Realcomp II Ltd.
©2021 Realcomp II Ltd. Shareholders
Privacy Policy / DMCA Notice / ADA Accessibility


This site is hosted, designed and copyright
© 1994 - 2026 by
Delta Media Group, Inc. -- Patent Pending --
4735 Elizabeth Lake Road | MLS# 20261049728
This single family home located at 4735 Elizabeth Lake Road, Waterford Township, Mi 48327 is currently listed for sale with an asking price of $230,000. This property was built in 1930 and has 2 bedrooms and 2 full and 1 partial baths with 2150 sq. ft. Elizabeth Lake Road is located in the C R E S C E N T L A K E P A R K subdivision within the Waterford school district. Search C R E S C E N T L A K E P A R K real estate on mblack.griffithrealty.com today.