MeganBlack

BEDS2
BATHS1 full
SQUARE FEET1,100
MLS#20261071636
STATUSActive
PROPERTY TYPERental - Condominium
SUBDIVISIONA V E R Y M U R P H Y S S U B
SCHOOLDetroit
Property Description
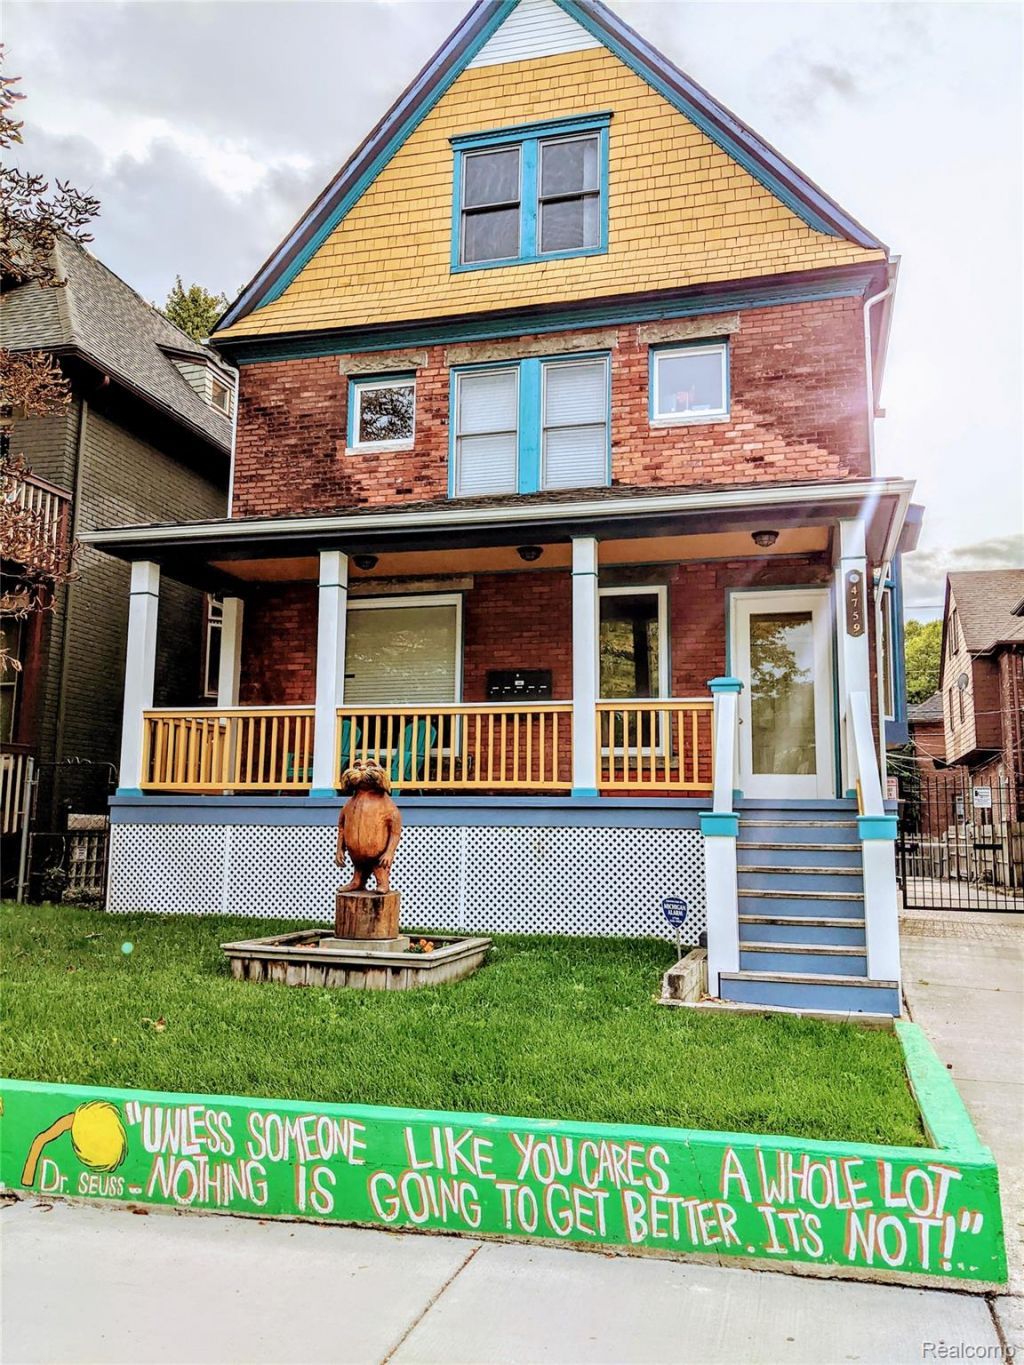
LIVE IN THE LORAX HOUSE IN A GREAT LIVE WORK UNIT! We have a gorgeous luxury two bedroom unit coming available mid October. Each bedroom has its own private entrance and share in the ample kitchen and bath. The unit boasts extra tall 10 ft ceilings make the space have a loft like feel THE UNIT FEATURES: Modern Kitchens: All stainless steel Appliances: stove, fridge, dishwasher, microwave Updated cabinetry, granite counter-tops, porcelain tile flooring Modern Baths: Updated cabinetry and chrome fixtures, porcelain tile flooring tile bath surrounds Bamboo HD laminate flooring Individual heating and cooling energy efficient heat pump systems. Landlord pays for water and trash. Tenant pays for own electric usage. The unit features high energy efficiency New windows, Spray foam insulated walls, energy efficient lighting, sound insulation in each unit. HD CCTV Cameras in common areas Laundry facilities Only 3 blocks from Wayne State University in the heart of Woodbridge!Gated parking available at $75 per spot per month. Central monitored alarm available at $20 per month.
Property Features
Property Type: Rental - Condominium
Basement: Yes
Basement: Common, Finished
Cooling: Central Air
Heating: Electric, Heat Pump
Home Style: Colonial, Historic
Roof Type: Asphalt
Stories: 3.0
Taxes: $0
Year Built: 1900
Feature Descriptions
Appliances: Dishwasher, Disposal, Dryer, Electric Cooktop, Exhaust Fan, Free Standing Electric Range, Free Standing Refrigerator, Microwave, Range Hood, Stainless Steel Appliances, Washer
Exterior: Brick, Cedar
Parcel#: W08I005858S
Parking: Parking Lot, No Garage
Parking Notes: Parking Lot, No Garage
Patio/Porch: Covered, Deck, Porch
Pets Allowed: Cats Ok, Dogs Ok, Number Limit, Size Limit
Security: yes
Security: Closed Circuit Cameras, Security System Leased, Smoke Detectors
Sewer: Public Sewer
Water: Public
Room Sizes
Bath Full: 6 X 7
Bedroom: 14 X 14
Kitchen: 12 X 14
Local Schools
School District: Detroit
Listed By / Shown By
Listed By
Agency Name: Secure Realty LLC
Agency Phone: 2489108827
Shown By
Agent Name: Megan Black
Agent Phone: (810) 227-1016 ext. 210
Agency Title: Griffith Realty


IDX provided courtesy of Realcomp II Ltd.
©2021 Realcomp II Ltd. Shareholders
Privacy Policy / DMCA Notice / ADA Accessibility


This site is hosted, designed and copyright
© 1994 - 2026 by
Delta Media Group, Inc. -- Patent Pending --
4759 Trumbull Street , Unit 1 | MLS# 20261071636
This property located at 4759 Trumbull Street , Unit 1, Detroit, Mi 48208 is currently listed for rent with an asking price of $1,800 / Monthly. Trumbull Street , Unit 1 is located within the Detroit school district. Search Detroit real estate on mblack.griffithrealty.com today.