MeganBlack

BEDS4
BATHS3 full 1 partial
SQUARE FEET2,800
MLS#20261039963
STATUSActive
PROPERTY TYPEResidential - Single Family
SUBDIVISIONS U N S E T A D D S U B
SCHOOLPlymouthCanton
Property Description
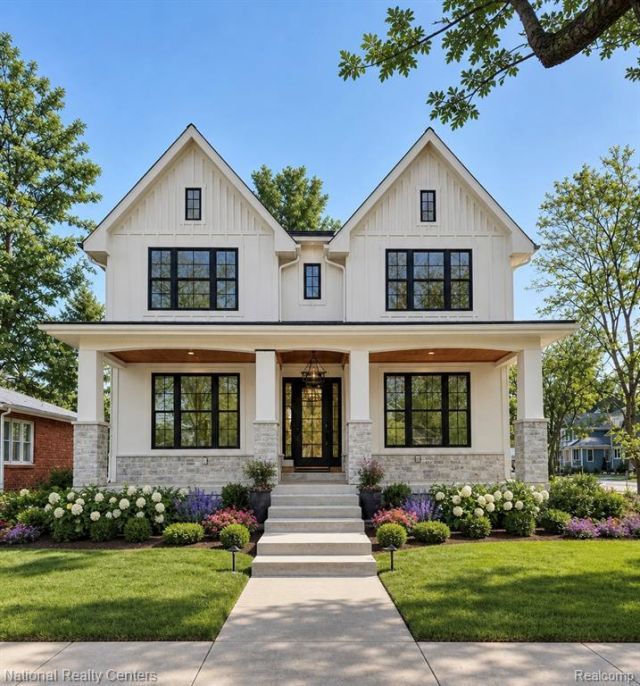
TO BE BUILT-Welcome to 480 N Evergreen, a stunning new construction home by Evergreen Developments, offering luxury living in the heart of Downtown Plymouth. Thoughtfully designed with approximantly 2,800 square feet, this exceptional residence features 4 bedrooms, 3 full baths, 1 powder room, and a detached garage, all within walking distance to Plymouth's vibrant restaurants, shops, parks, and year-round events.The open-concept main level is designed for both everyday living and effortless entertaining. A spacious great room with a linear gas fireplace flows seamlessly into the chef's kitchen, complete with an oversized center island, premium finishes, abundant cabinetry, and an optional prep kitchen. The adjacent dining area overlooks the backyard and covered lanai, creating the perfect indoor-outdoor lifestyle. A private den and a versatile flex room, ideal for a home office, guest suite, or optional fifth bedroom, add flexibility to the floor plan.Upstairs, the luxurious primary suite serves as a private retreat featuring a spa-inspired bath with a large tiled shower, dual vanities, and separate walk-in closets. Three additional bedrooms, two full baths, and a convenient second-floor laundry room complete the upper level.Additional highlights include a wine bar, mudroom with built-in bench and cubbies, covered front porch, covered rear lanai, premium craftsmanship throughout, and the quality construction that has made Evergreen Developments one of Downtown Plymouth's premier luxury builders.Buyers may still have the opportunity to personalize select interior and exterior finishes. Rarely does a new construction opportunity combine luxury design, thoughtful functionality, and an unbeatable Downtown Plymouth location. Please contact list agent for specs and plans. We are happy to meet to discuss plans, specs and process to build your dream home.
Property Features
Property Type: Residential - Single Family
Basement: Yes
Basement: Full, Unfinished
Cooling: Central Air
Garage: 2
Heating: Forced Air, Natural Gas
Home Style: Colonial, Farmhouse
Lot Size: 0.16 Acres
Roof Type: Asphalt
Stories: 2.0
Taxes: $7,232
Year Built: 2026
Amenities
Wet Bar
Lighting
Feature Descriptions
Appliances: Other
Days on Site: 96
Fireplace: Family Room, Gas
Laundry: Laundry Room
Lot Dimensions: 50X140
Parcel#: 49008030121000
Parking: Two Car Garage, Detached, Driveway, Electricityin Garage, Garage Faces Front, Garage Door Opener
Parking Notes: Two Car Garage, Detached, Driveway, Electricityin
Patio/Porch: Covered, Patio, Porch
Pets Allowed: Cats Ok, Dogs Ok
Sewer: Public Sewer
Summer Tax: 6560
Water: Public
Window: EgressWindows
Winter Tax: 672.42
Room Sizes
Fle X Room: 11 X 12
Library: 12 X 12
Bath Lav: 8 X 6
Kitchen: 16 X 12
Great Room: 16 X 18
Mud Room: 10 X 8
Kitchen2nd: 10 X 6
Breakfast Nook Room: 12 X 11
Primary Bedroom: 18 X 17
Primary Bathroom: 13 X 10
Bedroom: 11 X 11
Bath Dual Entry: 12 X 6
Bath Full: 8 X 5
Laundry: 8 X 7
Three Season Room: 12 X 14
Local Schools
School District: PlymouthCanton
Listed By / Shown By
Listed By
Agency Name: National Realty Centers, Inc
Agency Phone: 2484681444
Shown By
Agent Name: Megan Black
Agent Phone: (810) 227-1016 ext. 210
Agency Title: Griffith Realty

Estimate Your Payment
Estimated Payment
$ 4,126.79 per month $3,115.79 Principal & Interest $602.67 Property Tax $408.33 Homeowner's InsuranceChange Payment Information

IDX provided courtesy of Realcomp II Ltd.
©2021 Realcomp II Ltd. Shareholders
Privacy Policy / DMCA Notice / ADA Accessibility


This site is hosted, designed and copyright
© 1994 - 2026 by
Delta Media Group, Inc. -- Patent Pending --
480 N Evergreen Street | MLS# 20261039963
This single family home located at 480 N Evergreen Street, Plymouth, Mi 48170 is currently listed for sale with an asking price of $1,400,000. This property was built in 2026 and has 4 bedrooms and 3 full and 1 partial baths with 2800 sq. ft. N Evergreen Street is located in the S U N S E T A D D S U B subdivision within the PlymouthCanton school district. Search S U N S E T A D D S U B real estate on mblack.griffithrealty.com today.