MeganBlack

BEDS3
BATHS1 full 1 partial
SQUARE FEET1,829
MLS#20261085084
STATUSActive
PROPERTY TYPEResidential - Single Family
SUBDIVISIONP A C K A R D V I E W # 02
SCHOOLUtica
Property Description
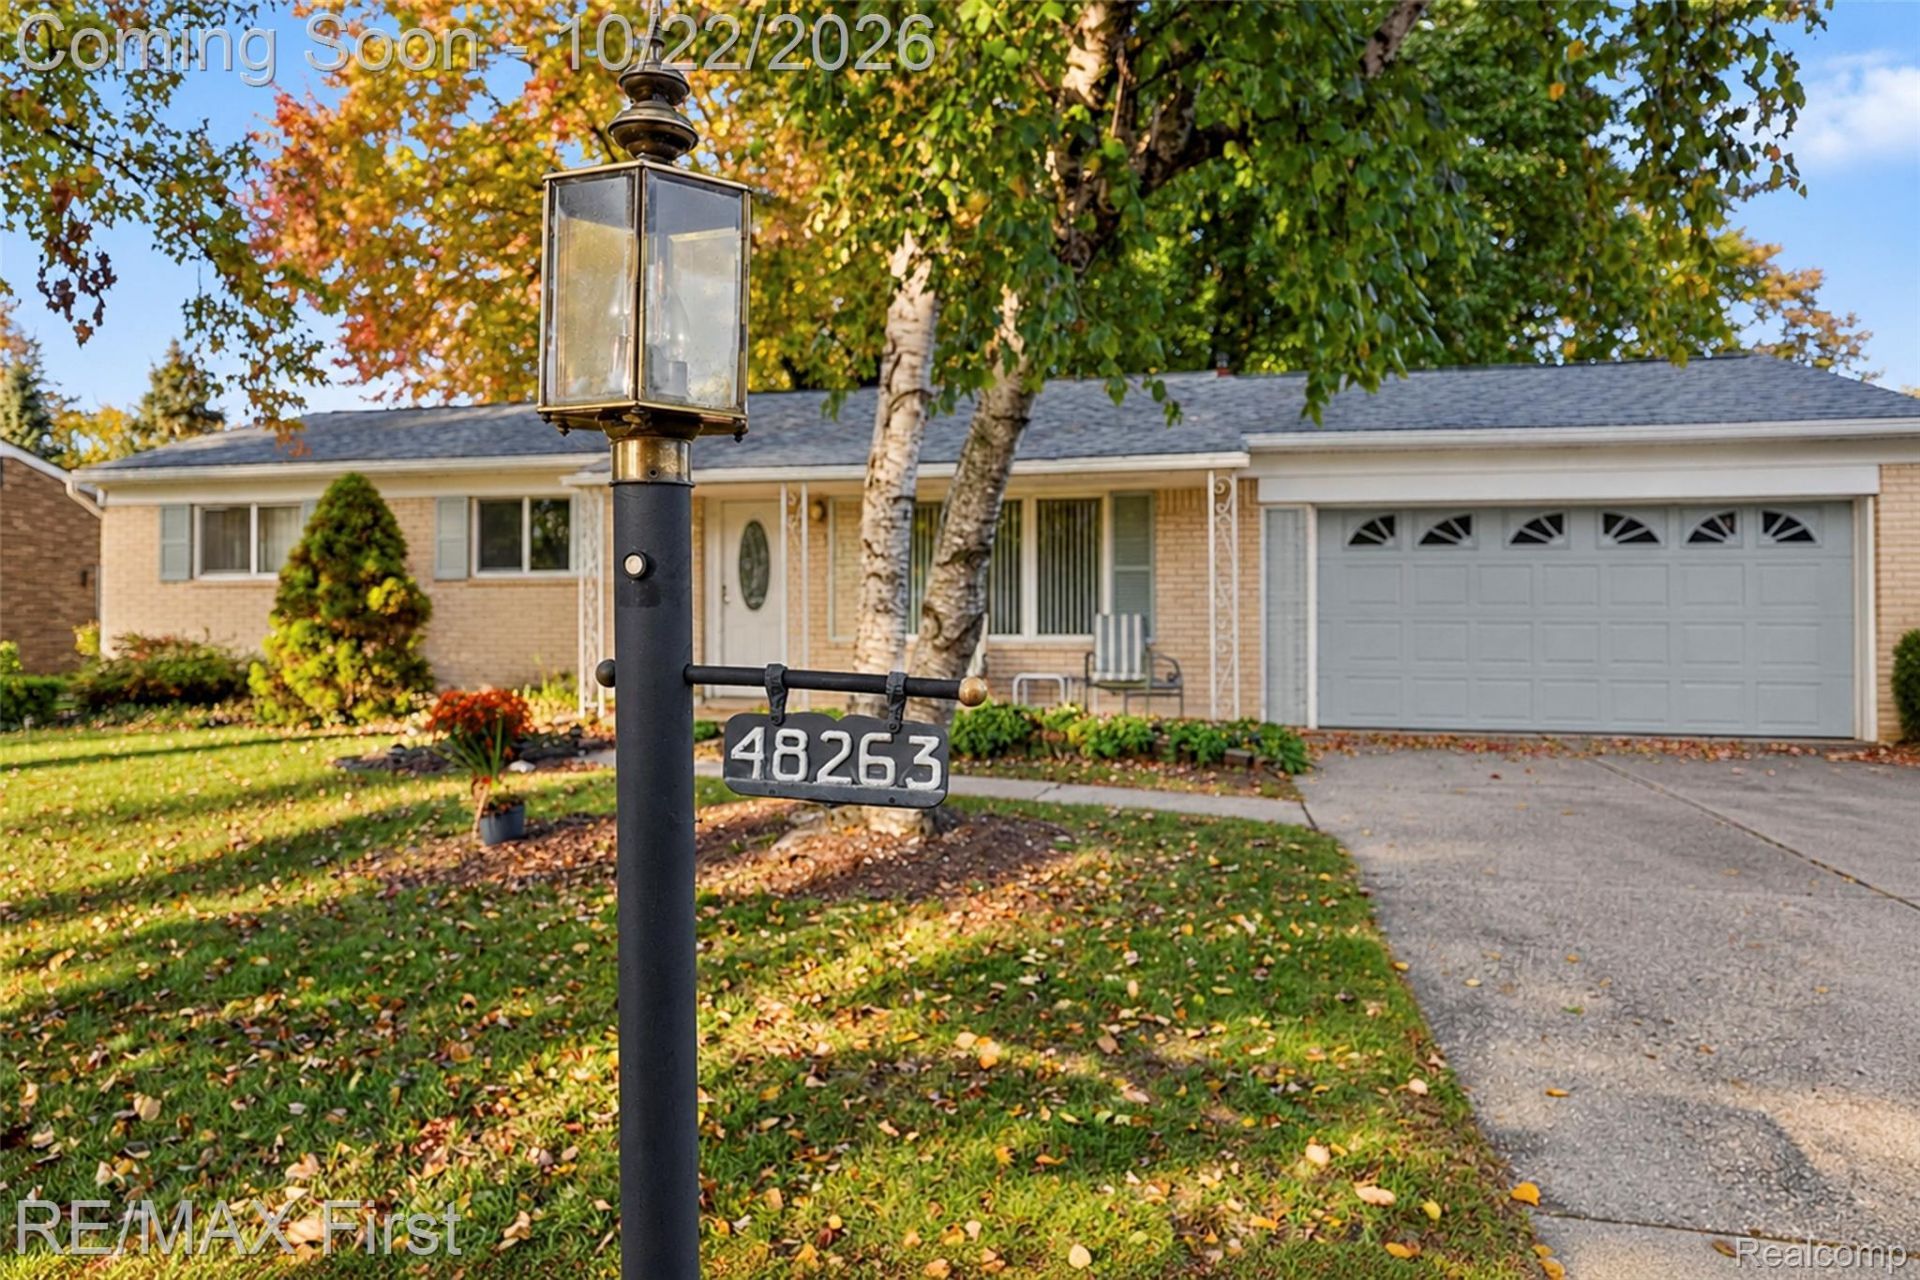
Welcome home to 48263 Blueblurd Drive in Shelby Twp, Mi. This sprawling brick ranch on a huge lot of property is perfect for the buyer who is looking to do a bit of work to realize the equity in the home. When you walk through the front door, a picture window floods the home with natural eastern light. Beneathe grandmas shag carpet you'll find equisitely preserved hardwood floors that run the entirity of the house that are ready to be refinished. The open concept kitchen is decades ahead of its time and perfect for today. The penninsula offers an opportunity for an eat in kitchen or entertaining buffet as well as a formal dining area. Walk out the large sliding glass door and outside you'll see a large deck in your private backyard. Next summer you'll be cooking and eating out here while you watch the sunset over the quarter acre.
Property Features
Property Type: Residential - Single Family
Basement: Yes
Basement: Partially Finished
Garage: 2 car attached
Heating: Forced Air, Natural Gas
Home Style: Ranch
Lot Size: 0.28 Acres
Roof Type: Asphalt
Stories: 1.0
Taxes: $2,126
Year Built: 1965
Feature Descriptions
Appliances: Built In Gas Range, Dishwasher, Dryer, Free Standing Refrigerator, Washer
Days on Site: 2
Exterior: Brick
Fireplace: Basement
Lot Dimensions: 78X155
Parcel#: 0728252012
Parking: Two Car Garage, Attached
Parking Notes: Two Car Garage, Attached
Patio/Porch: Deck, Porch
Sewer: Public Sewer
Summer Tax: 1257
Water: Public
Winter Tax: 869
Room Sizes
Bedroom: 9 X 10
Bath Full: 10 X 6
Bath Lav: 6 X 6
Kitchen: 12 X 12
Living Room: 25 X 20
Local Schools
School District: Utica
Listed By / Shown By
Listed By
Agency Name: RE/MAX First
Agency Phone: 5867812900
Shown By
Agent Name: Megan Black
Agent Phone: (810) 227-1016 ext. 210
Agency Title: Griffith Realty

Estimate Your Payment
Estimated Payment
$ 869.41 per month $612.03 Principal & Interest $177.17 Property Tax $80.21 Homeowner's InsuranceChange Payment Information

IDX provided courtesy of Realcomp II Ltd.
©2021 Realcomp II Ltd. Shareholders
Privacy Policy / DMCA Notice / ADA Accessibility


This site is hosted, designed and copyright
© 1994 - 2026 by
Delta Media Group, Inc. -- Patent Pending --
48263 Bluebird Drive | MLS# 20261085084
This single family home located at 48263 Bluebird Drive, Shelby Township, Mi 48317 is currently listed for sale with an asking price of $275,000. This property was built in 1965 and has 3 bedrooms and 1 full and 1 partial baths with 1829 sq. ft. Bluebird Drive is located in the P A C K A R D V I E W # 02 subdivision within the Utica school district. Search P A C K A R D V I E W # 02 real estate on mblack.griffithrealty.com today.