MeganBlack

BEDS3
BATHS1 full
SQUARE FEET1,242
MLS#20261085515
STATUSActive
PROPERTY TYPEResidential - Single Family
SUBDIVISIONP E L T O N H E I G H T S
SCHOOLClarkston
Property Description
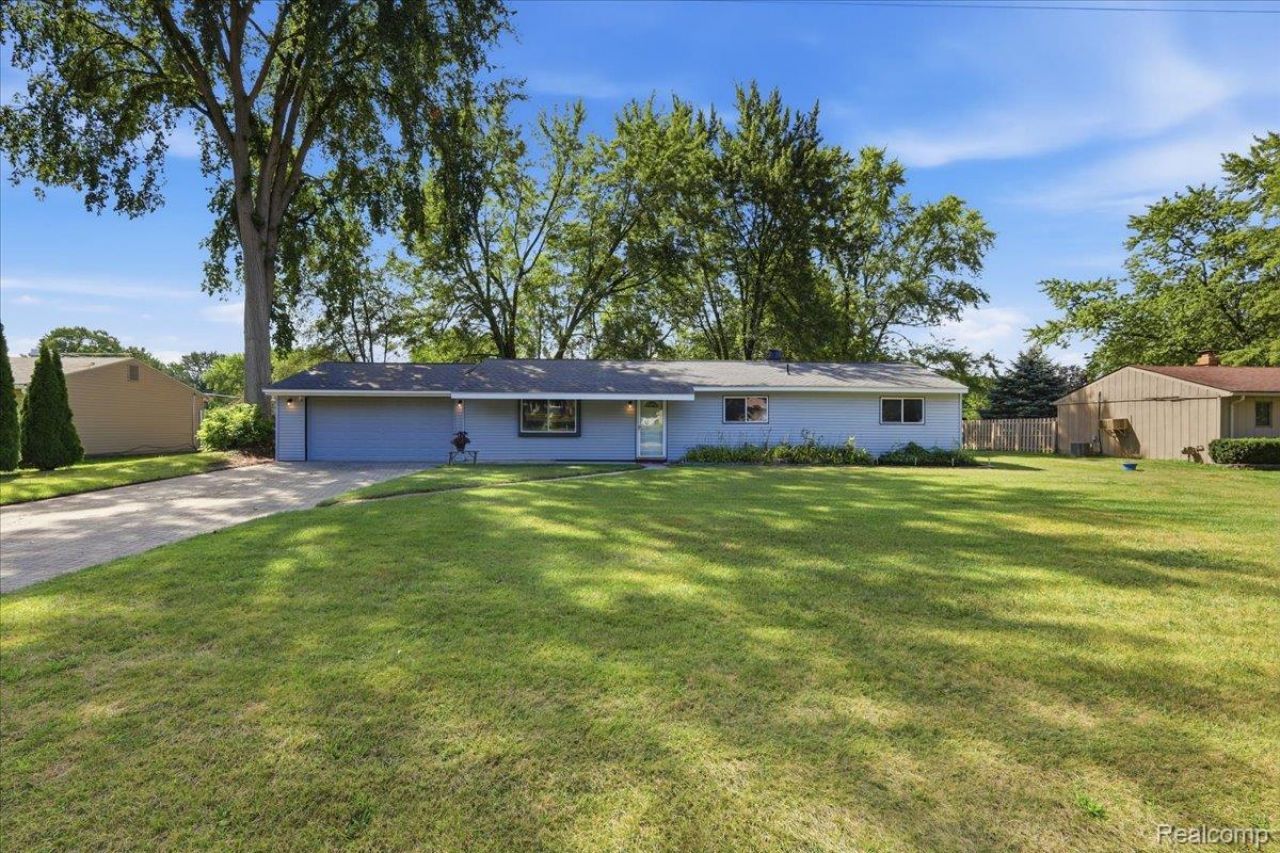
Make this next move your BEST Move! This well-cared-for 3-bedroom, 1-bath home in the Clarkston School District offers a solid start, important updates, and plenty of opportunity to make it your own. A newer roof (2020) is already checked off the list, while new carpet and laminate flooring (2024) bring a fresh feel inside. The light-filled living area is open and welcoming, the bathroom has been partially updated, and the combined laundry/utility room includes a convenient exterior door-perfect for keeping muddy shoes and everyday messes contained.And then there's the backyard! Mature trees create a shaded setting with plenty of room to relax, entertain, or enjoy the outdoors. An oversized wood deck, a separate concrete patio with space for the BBQ or smoker, and a fire pit give you multiple places to gather and unwind. The partially fenced yard adds even more flexibility.The home has been well maintained while leaving room for your own ideas and updates over time. Plus, the seller is including a one-year American Home Shield home warranty for added peace of mind. Come take a look and imagine what you could make of 4845 Pelton!
Property Features
Property Type: Residential - Single Family
Cooling: Central Air
Garage: 2 car attached
Heating: Forced Air, Natural Gas
Home Style: Ranch
Lot Size: 0.34 Acres
Roof Type: Asphalt
Stories: 1.0
Taxes: $2,300
Year Built: 1955
Amenities
High Speed Internet
Feature Descriptions
Appliances: Built In Electric Range, Dryer, Electric Cooktop, Free Standing Electric Oven, Free Standing Refrigerator, Washer
Days on Site: 2
Exterior: Vinyl Siding
Fencing: Fencing Allowed
Laundry: Electric Dryer Hookup, Laundry Room, Washer Hookup
Lot: Level
Lot Dimensions: 100 x 150
Parcel#: 0834304002
Parking: Two Car Garage, Attached, Driveway, Garage Faces Front, Garage Door Opener
Parking Notes: Two Car Garage, Attached, Driveway, Garage Faces F
Patio/Porch: Deck
Sewer: Public Sewer
Summer Tax: 1302
Utilities: Above Ground Utilities
Water: Public
Winter Tax: 998
Room Sizes
Living Room: 22 X 22
Kitchen: 14 X 8
Bath Full: 5 X 11
Bedroom: 11 X 11
Primary Bedroom: 12 X 11
Laundry: 11 X 8
Local Schools
School District: Clarkston
Listed By / Shown By
Listed By
Agency Name: Berkshire Hathaway HomeServices Michigan Real Est
Agency Phone: 2486255700
Shown By
Agent Name: Megan Black
Agent Phone: (810) 227-1016 ext. 210
Agency Title: Griffith Realty

Estimate Your Payment
Estimated Payment
$ 870.06 per month $599.79 Principal & Interest $191.67 Property Tax $78.60 Homeowner's InsuranceChange Payment Information

IDX provided courtesy of Realcomp II Ltd.
©2021 Realcomp II Ltd. Shareholders
Privacy Policy / DMCA Notice / ADA Accessibility


This site is hosted, designed and copyright
© 1994 - 2026 by
Delta Media Group, Inc. -- Patent Pending --
4845 Pelton Road | MLS# 20261085515
This single family home located at 4845 Pelton Road , Independence Township, Mi 48346 is currently listed for sale with an asking price of $269,500. This property was built in 1955 and has 3 bedrooms and 1 full baths with 1242 sq. ft. Pelton Road is located in the P E L T O N H E I G H T S subdivision within the Clarkston school district. Search P E L T O N H E I G H T S real estate on mblack.griffithrealty.com today.