MeganBlack

BEDS4
BATHS3 full
SQUARE FEET1,740
MLS#20261060953
STATUSActive
PROPERTY TYPEResidential - Single Family
SUBDIVISIONK O K O S I N G S U B
SCHOOLHale
Property Description
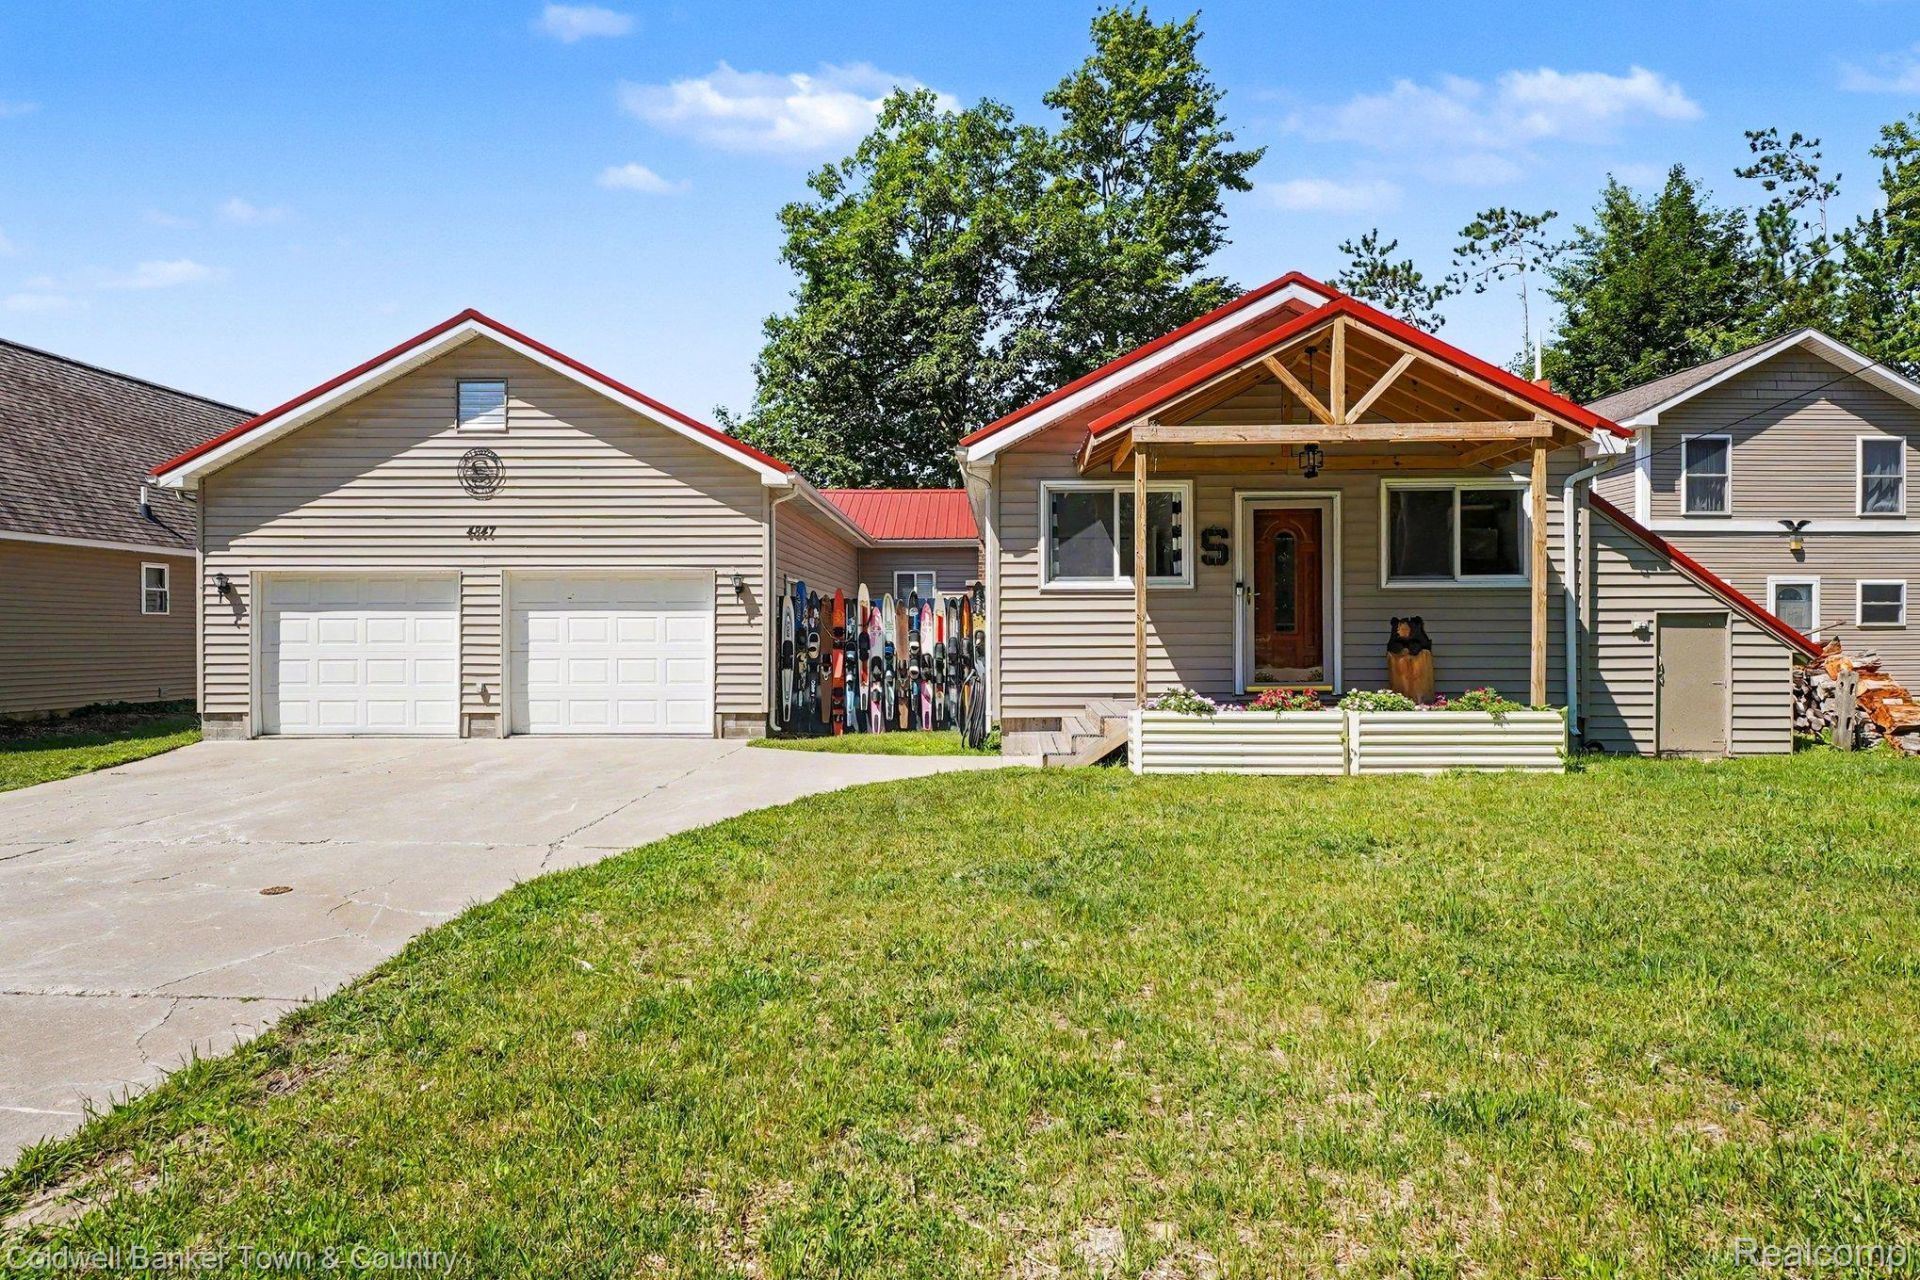
Experience lakefront living at its finest in this beautifully remodeled 4-bedroom, 3-bath home with 70 feet of sandy frontage on sought-after Long Lake. Featuring an open-concept design, the updated kitchen showcases quartz countertops and modern finishes, while the remodeled bathrooms offer elegant marble countertops. Two bedrooms feature sliding doors leading to the porch, where you'll enjoy stunning lake views and easy access to the gently sloping backyard and sandy shoreline. The spacious lakeside deck is perfect for entertaining, relaxing, and taking in unforgettable sunsets. Recent updates include a new well, new septic system, natural gas, and an energy-efficient tankless water heater. An oversized attached garage provides plenty of room for vehicles, boats, and outdoor toys. Located on a premier all-sports lake just minutes from Hale, ORV and snowmobile trails, and Huron National Forest, this move-in-ready home is the perfect year-round residence or Up North retreat.
Property Features
Property Type: Residential - Single Family
Cooling: Central Air
Garage: 2 car attached
Heating: Forced Air, Natural Gas
Home Style: Ranch
Lot Size: 0.20 Acres
Roof Type: Metal
Stories: 1.0
Taxes: $4,805
Year Built: 1924
Feature Descriptions
Appliances: Dishwasher, Dryer, Free Standing Gas Range, Free Standing Refrigerator, Microwave, Washer, Wine Cooler
Body of Water: Long Lake
Days on Site: 34
Exterior: Vinyl Siding
Fireplace: Family Room, Wood Burning
Laundry: Laundry Room
Lot Dimensions: 12x80x120x70
Parcel#: 073K1000004100
Parking: Two Car Garage, Attached, Electricityin Garage
Parking Notes: Two Car Garage, Attached, Electricityin Garage
Patio/Porch: Covered, Deck
Pets Allowed: Yes
Sewer: Septic Tank
Summer Tax: 3506
Water: Well
Water Features: All Sports Lake, Direct Water Frontage, Lake Front, Private Water Frontage
Winter Tax: 1299
Room Sizes
Primary Bedroom: 20 X 16
Bedroom: 7 X 13
Laundry: 8 X 10
Bath Full: 5 X 8
Kitchen: 9 X 16
Dining Room: 10 X 11
Living Room: 19 X 14
Primary Bathroom: 13 X 14
Local Schools
School District: Hale
Listed By / Shown By
Listed By
Agency Name: Coldwell Banker Town & Country
Agency Phone: 8102271111
Shown By
Agent Name: Megan Black
Agent Phone: (810) 227-1016 ext. 210
Agency Title: Griffith Realty

Estimate Your Payment
Estimated Payment
$ 1,910.73 per month $1,335.32 Principal & Interest $400.42 Property Tax $175.00 Homeowner's InsuranceChange Payment Information

IDX provided courtesy of Realcomp II Ltd.
©2021 Realcomp II Ltd. Shareholders
Privacy Policy / DMCA Notice / ADA Accessibility


This site is hosted, designed and copyright
© 1994 - 2026 by
Delta Media Group, Inc. -- Patent Pending --
4847 Franklin Street | MLS# 20261060953
This single family home located at 4847 Franklin Street, Plainfield Township, Mi 48739 is currently listed for sale with an asking price of $599,990. This property was built in 1924 and has 4 bedrooms and 3 full baths with 1740 sq. ft. Franklin Street is located in the K O K O S I N G S U B subdivision within the Hale school district. Search K O K O S I N G S U B real estate on mblack.griffithrealty.com today.