MeganBlack

BEDS2
BATHS2 full
SQUARE FEET1,590
MLS#20261078039
STATUSActive
PROPERTY TYPEResidential - Condominium
SUBDIVISIONR E P L A T 1 O F W A Y N E C O U N T Y C O N D O S U B P L A N 759
SCHOOLVanBuren
Property Description
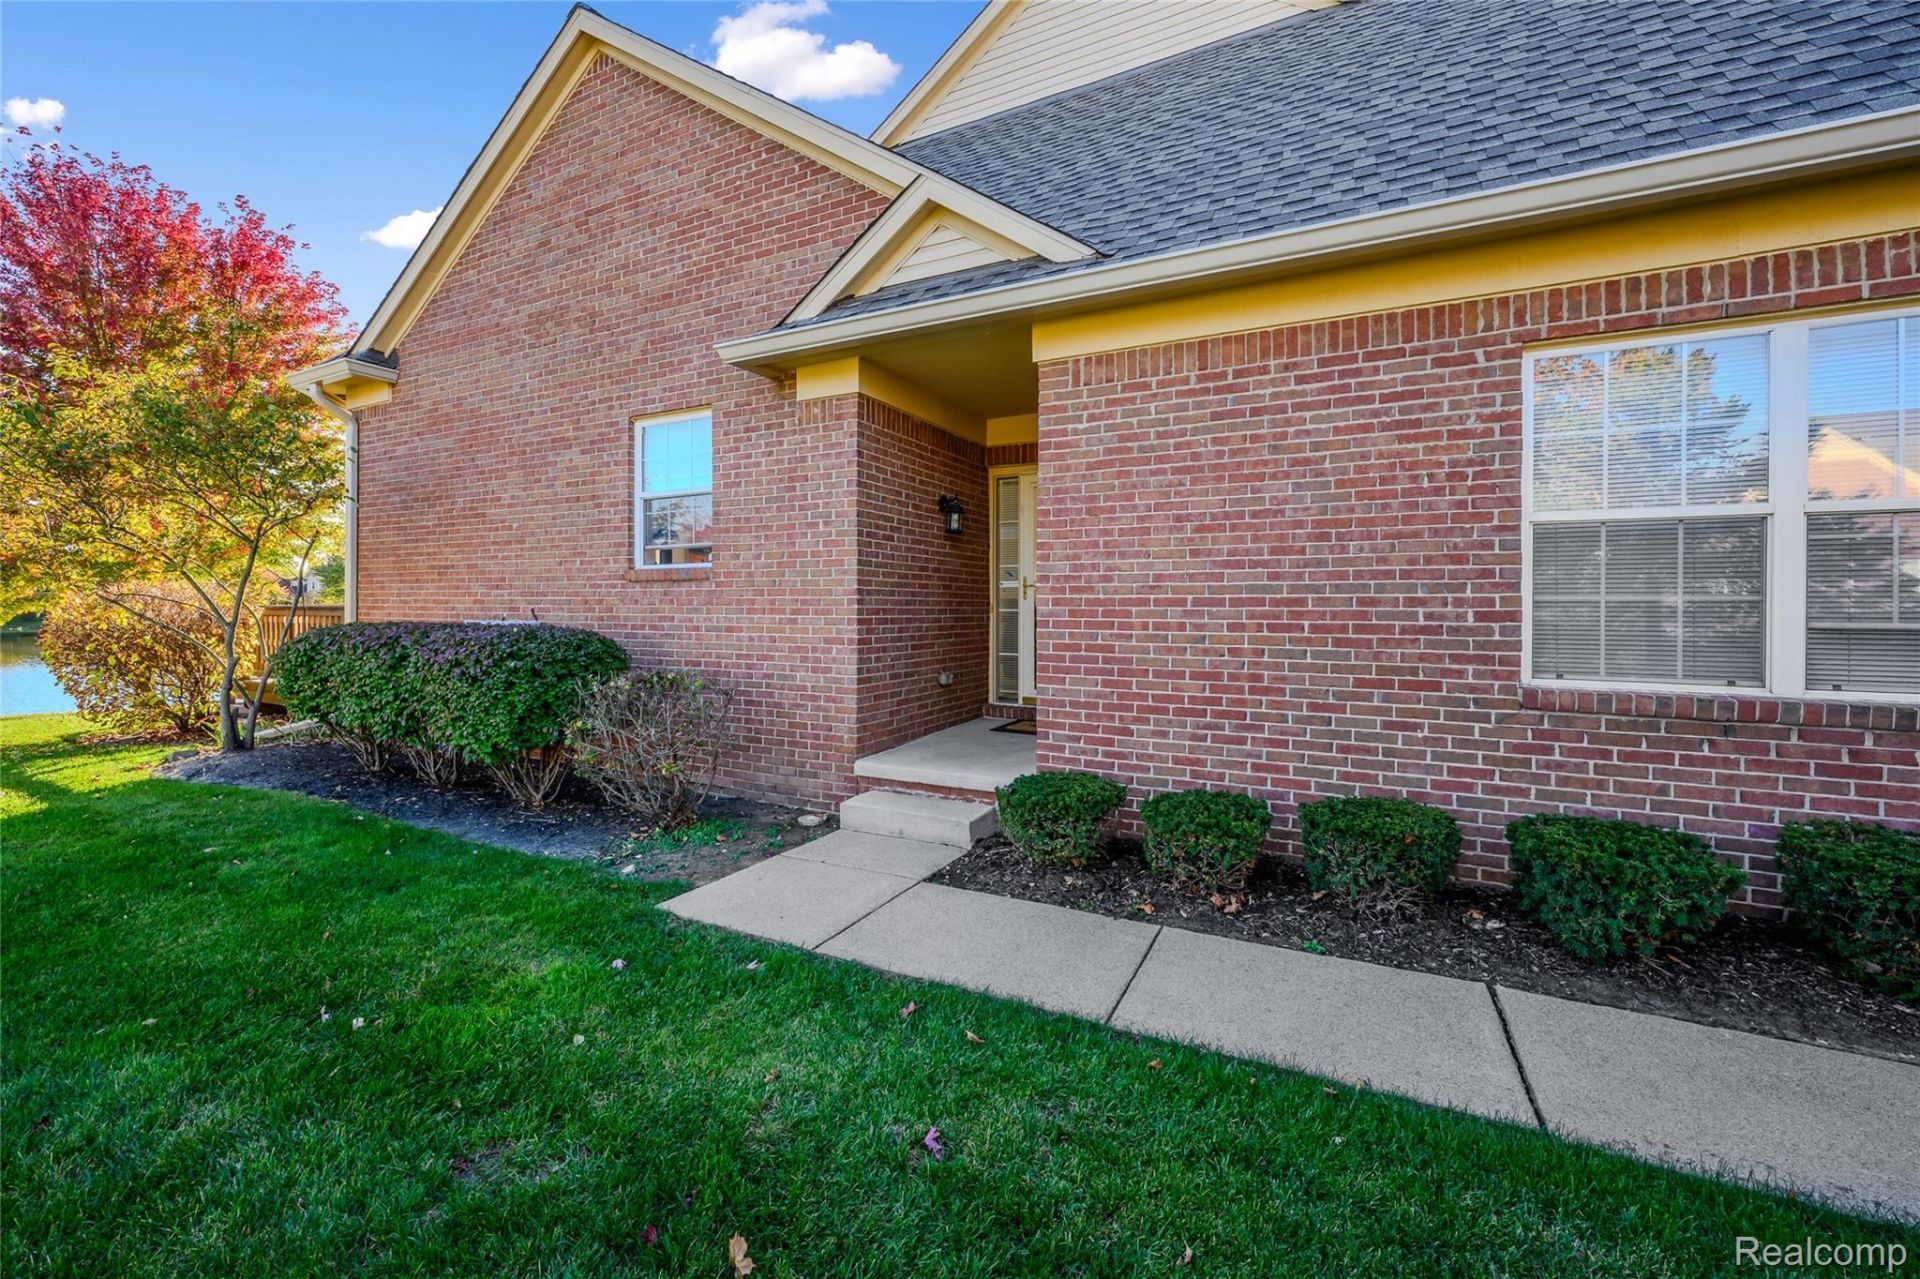
Welcome home to this meticulously maintained 2-bedroom, 2-bathroom condo in a highly desirable Canton community. Offering convenient first-floor living, this inviting home features a spacious open layout, first-floor laundry, and a versatile loft that provides additional living, office, or entertainment space. Enjoy peaceful pond views that create a serene backdrop year-round. This home has been exceptionally cared for, with all major systems and components serviced annually for added peace of mind. During construction, we installed additional soundproofing along the shared walls to enhance privacy and comfort. The basement offers excellent potential for future living space and is already plumbed for a bathroom. A transferable Water Guard system provides added protection and value for the new owner. Enjoy association amenities, including a community pool and clubhouse. Ideally located near major freeways, shopping, dining, and everyday conveniences, this move-in-ready condo combines thoughtful upgrades, low-maintenance living, and a prime Canton location.
Property Features
Property Type: Residential - Condominium
Basement: Yes
Basement: Unfinished
Cooling: Ceiling Fans, Central Air
Garage: 2 car attached
Heating: Electric, Forced Air, Hot Water, Natural Gas
Home Style: Ranch
Roof Type: Asphalt
Taxes: $4,374
Year Built: 2004
Amenities
Grounds Maintenance
Lighting
Private Entrance
Tennis Courts
Feature Descriptions
Appliances: Dishwasher, Disposal, Dryer, Free Standing Gas Oven, Free Standing Refrigerator, Microwave, Self Cleaning Oven, Washer
Exterior: Brick
Fireplace: Double Sided, Living Room
HOA Fee: 432/ Monthly
Parcel#: 71126020075000
Parking: Two Car Garage, Attached, Driveway, Electricityin Garage, Garage Door Opener
Parking Notes: Two Car Garage, Attached, Driveway, Electricityin
Patio/Porch: Deck
Pets Allowed: Yes
Pool: Community
Security: Smoke Detectors
Sewer: Public Sewer
Summer Tax: 1683
Utilities: Cable Available
Water: Public
Winter Tax: 2691
Room Sizes
Bath Full: 7 X 6
Primary Bathroom: 8 X 6
Kitchen: 12 X 10
Primary Bedroom: 25 X 12
Bedroom: 15 X 11
Local Schools
School District: VanBuren
Listed By / Shown By
Listed By
Agency Name: Vision Realty Centers
Agency Phone: 2488806843
Shown By
Agent Name: Megan Black
Agent Phone: (810) 227-1016 ext. 210
Agency Title: Griffith Realty

Estimate Your Payment
Estimated Payment
$ 1,283.29 per month $812.33 Principal & Interest $364.50 Property Tax $106.46 Homeowner's InsuranceChange Payment Information

IDX provided courtesy of Realcomp II Ltd.
©2021 Realcomp II Ltd. Shareholders
Privacy Policy / DMCA Notice / ADA Accessibility


This site is hosted, designed and copyright
© 1994 - 2026 by
Delta Media Group, Inc. -- Patent Pending --
48523 Oak Bridge Drive | MLS# 20261078039
This condo located at 48523 Oak Bridge Drive, Canton Township, Mi 48188 is currently listed for sale with an asking price of $365,000. This property was built in 2004 and has 2 bedrooms and 2 full baths with 1590 sq. ft. Oak Bridge Drive is located in the R E P L A T 1 O F W A Y N E C O U N T Y C O N D O S U B P L A N 759 subdivision within the VanBuren school district. Search R E P L A T 1 O F W A Y N E C O U N T Y C O N D O S U B P L A N 759 real estate on mblack.griffithrealty.com today.