MeganBlack

BEDS3
BATHS2 full
SQUARE FEET1,700
MLS#20261084307
STATUSActive
PROPERTY TYPEResidential - Single Family
SCHOOLLincolnConsolidated
Property Description
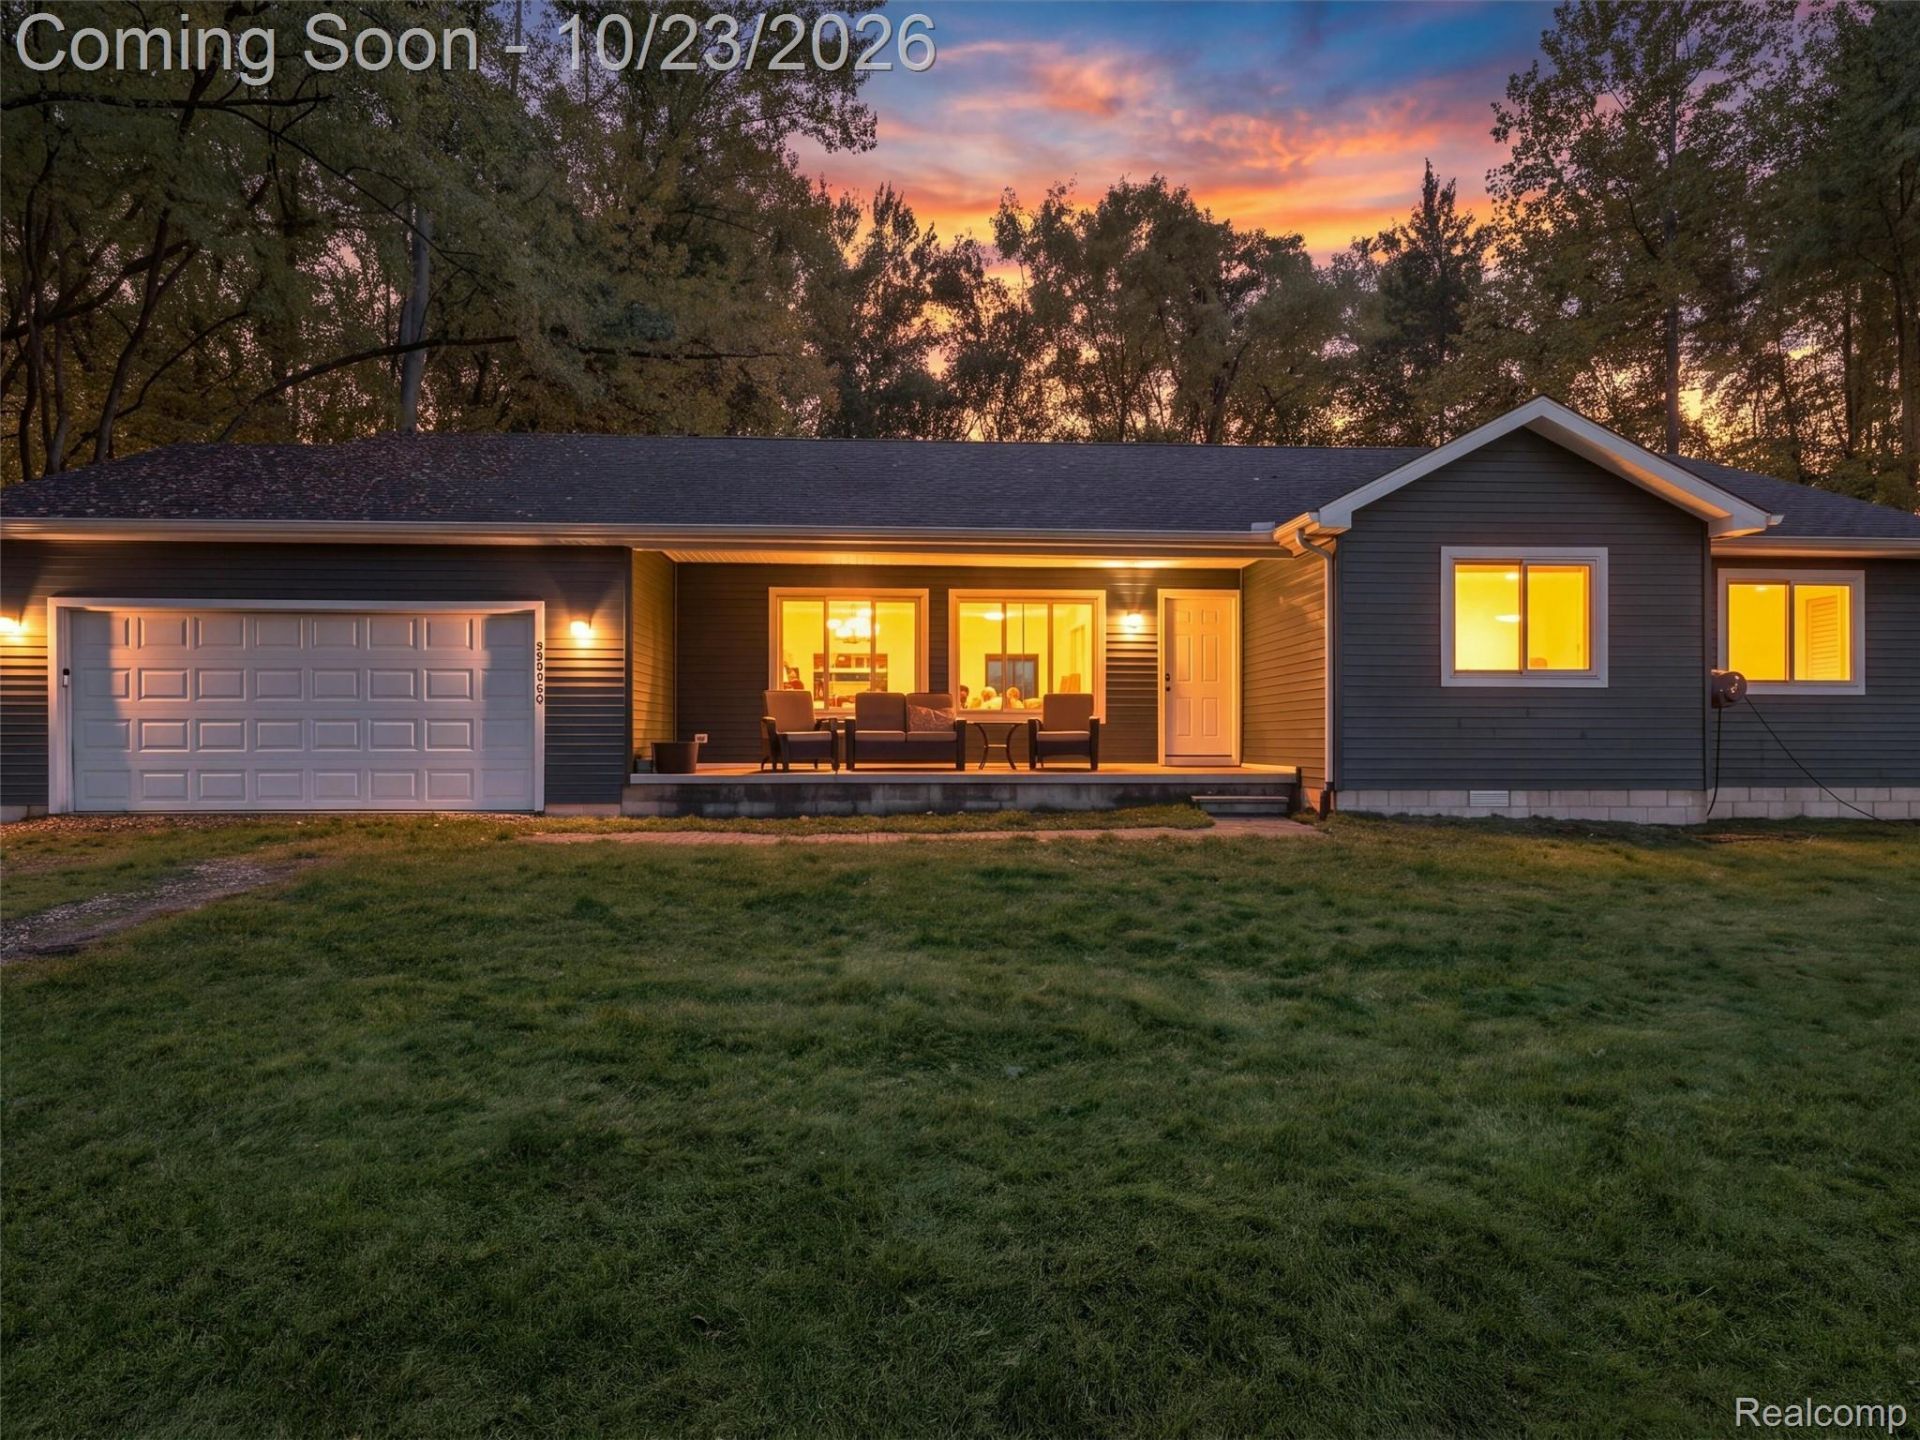
Enjoy peaceful country living in this beautifully crafted ranch home situated on over an acre of land with NO HOA! Built in 2020, this spacious 3-bedroom, 2-full-bath home features an inviting open floor plan, vaulted ceilings, and quality craftsmanship throughout. The kitchen offers granite countertops and plenty of space for everyday living and entertaining. Relax in the sunroom overlooking the expansive backyard, offering beautiful views and endless possibilities for outdoor enjoyment. An attached front-entry garage adds convenience, while the generous lot provides plenty of room to spread out and enjoy the outdoors. Experience the charm of country living without sacrificing convenience, with easy access to expressways, restaurants, shopping, and other amenities. Don't miss your opportunity to make this beautiful home yours.
Property Features
Property Type: Residential - Single Family
Cooling: Central Air
Garage: 2 car attached
Heating: Forced Air, Natural Gas
Home Style: Ranch
Lot Size: 1.19 Acres
Roof Type: Asphalt
Stories: 1.0
Taxes: $5,497
Year Built: 2020
Feature Descriptions
Appliances: Dishwasher, Dryer, Free Standing Gas Range, Free Standing Refrigerator, Microwave, Stainless Steel Appliances, Washer
Days on Site: 3
Exterior: Vinyl Siding
Lot Dimensions: 221X219
Parcel#: 81079990012706
Parking: Two Car Garage, Attached
Parking Notes: Two Car Garage, Attached
Patio/Porch: Covered, Porch
Sewer: Septic Tank
Summer Tax: 1611
Water: Public
Winter Tax: 3886
Room Sizes
Laundry: 8 X 5
Dining Room: 11 X 9
Kitchen: 11 X 9
Living Room: 24 X 13
Bath Full: 8 X 5
Bedroom: 13 X 11
Primary Bedroom: 13 X 15
Primary Bathroom: 10 X 6
Bonus Room: 11 X 12
Local Schools
School District: LincolnConsolidated
Listed By / Shown By
Listed By
Agency Name: eXp Realty Best Life and Company
Agency Phone: 2486290791
Shown By
Agent Name: Megan Black
Agent Phone: (810) 227-1016 ext. 210
Agency Title: Griffith Realty

Estimate Your Payment
Estimated Payment
$ 1,364.29 per month $801.20 Principal & Interest $458.08 Property Tax $105.00 Homeowner's InsuranceChange Payment Information

IDX provided courtesy of Realcomp II Ltd.
©2021 Realcomp II Ltd. Shareholders
Privacy Policy / DMCA Notice / ADA Accessibility


This site is hosted, designed and copyright
© 1994 - 2026 by
Delta Media Group, Inc. -- Patent Pending --
48536 Willow Road | MLS# 20261084307
This single family home located at 48536 Willow Road, Sumpter Township, Mi 48111 is currently listed for sale with an asking price of $360,000. This property was built in 2020 and has 3 bedrooms and 2 full baths with 1700 sq. ft. Willow Road is located within the LincolnConsolidated school district. Search Sumpter Township real estate on mblack.griffithrealty.com today.