MeganBlack

BEDS3
BATHS2 full
SQUARE FEET1,528
MLS#20261078560
STATUSActive
PROPERTY TYPEResidential - Single Family
SCHOOLMioAuSable
Property Description
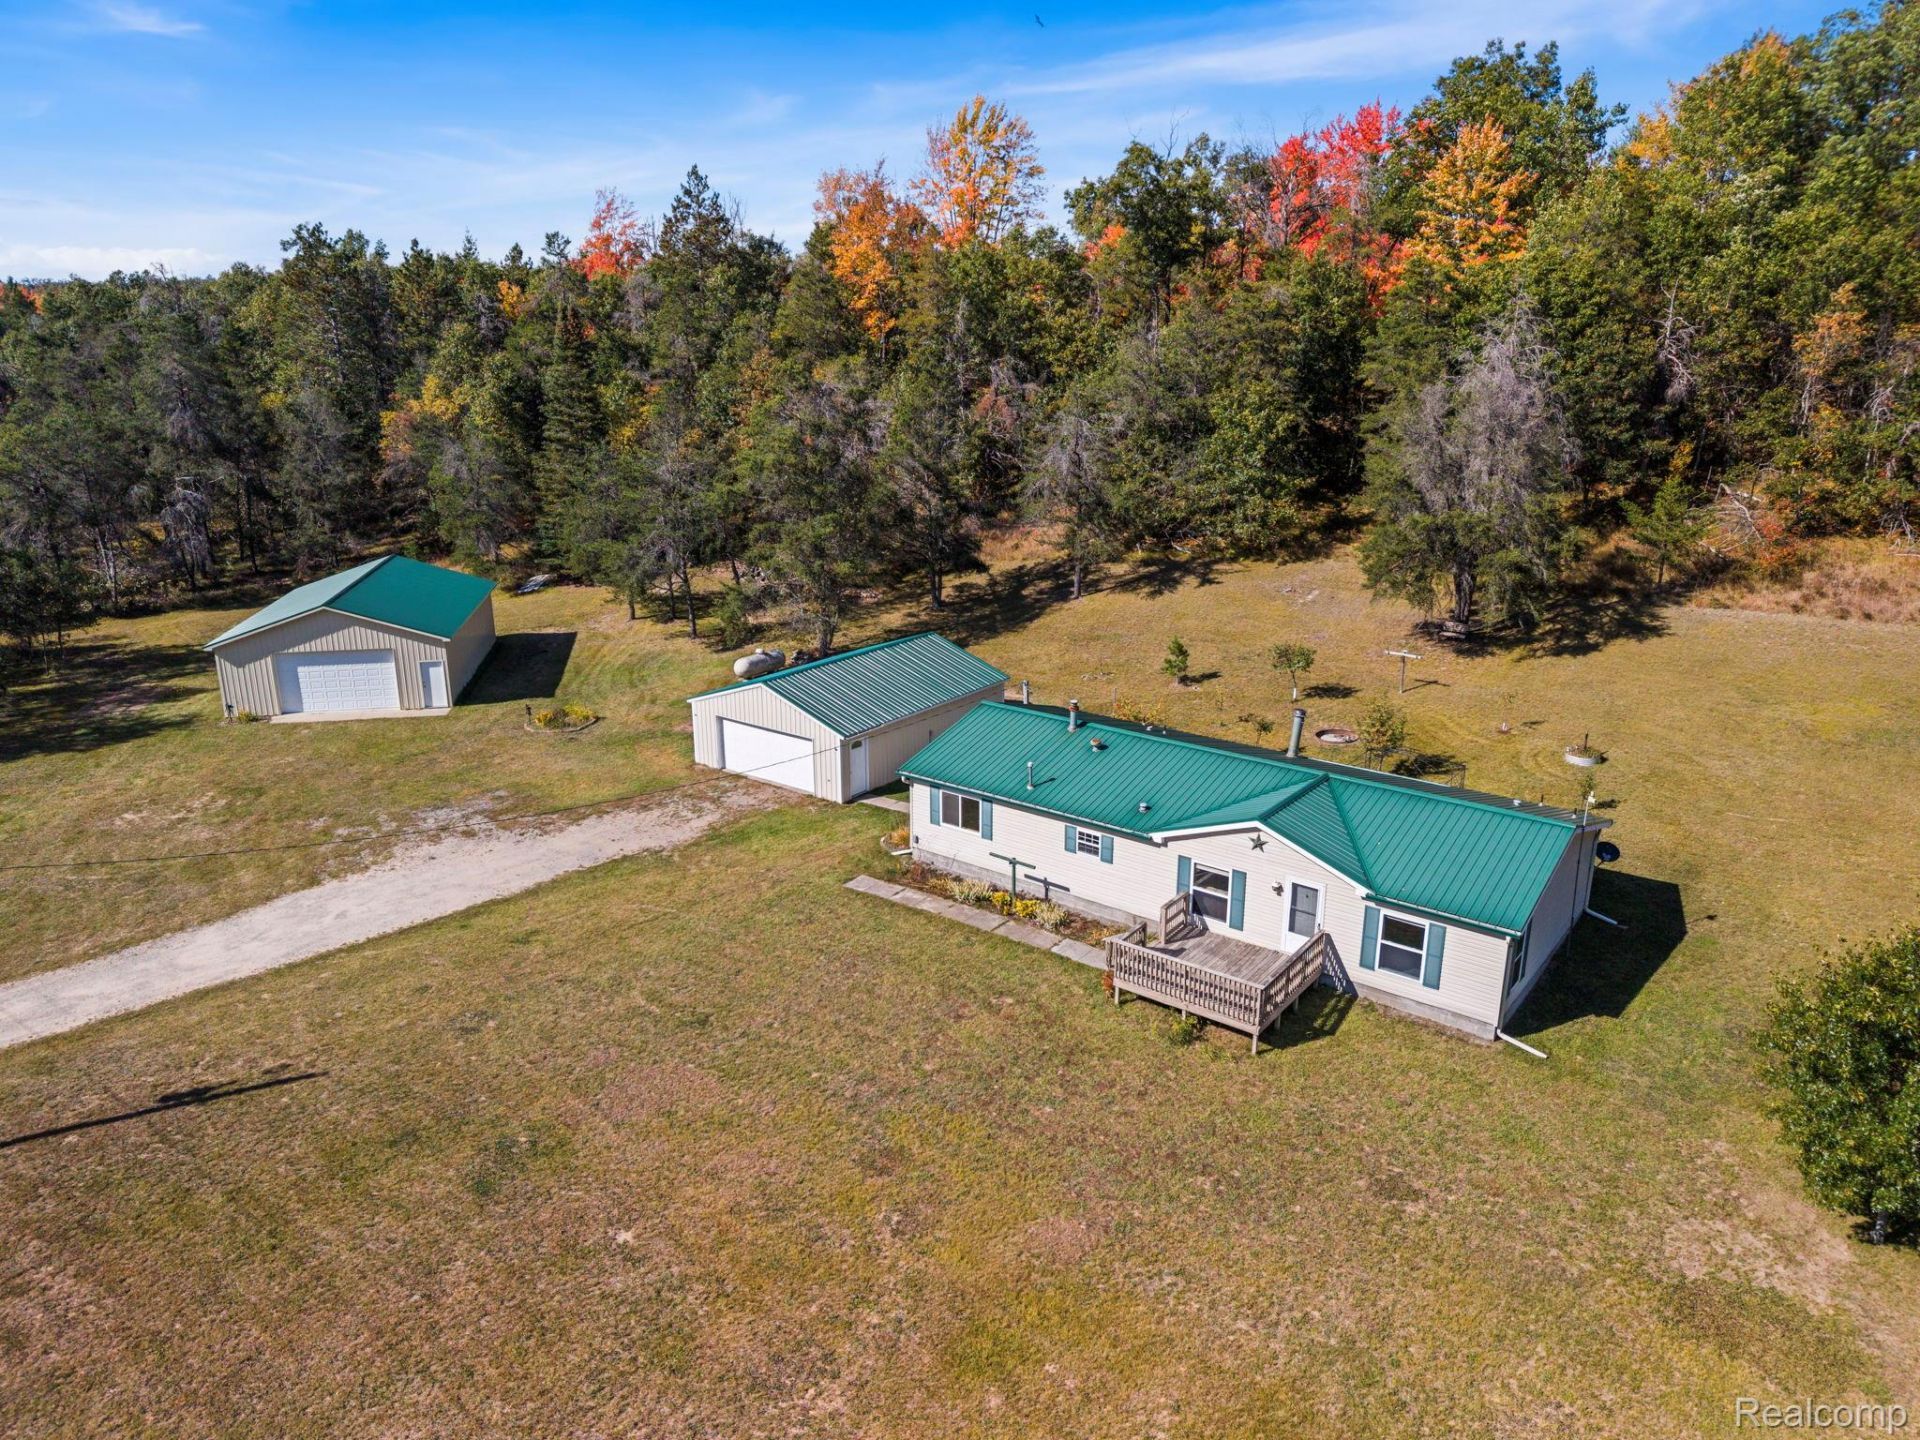
Welcome Home to Your Northern Michigan Getaway!Escape to the beautiful outdoors with this incredible 3-bedroom, 2-full-bath family-oriented home situated on 5 acres of peaceful wilderness in Lewiston, Michigan, with the property bordering state land!Whether you're looking for a family home, weekend getaway, hunting retreat, or year-round escape, this property offers the space, privacy, and outdoor adventure you've been searching for. Located right in the heart of major ATV and snowmobiling trails, there's something here for everyone to enjoy.The property also features an additional 30X40 pole barn providing plenty of room for vehicles, toys, recreational equipment, and all your Northern Michigan gear. Inside, you'll love the warmth and charm of the knotty pine interior, creating that welcoming up-north feel. New Metal roof throughout all structures, providing durability for years to come. The Backyard deck also features a fully covered Gazebo. Great for entertaining !With 5 acres to explore, state land bordering the property, plenty of room for family activities, and endless recreational opportunities, this property is the perfect place to create lasting memories with family and friends.
Property Features
Property Type: Residential - Single Family
Cooling: Ceiling Fans
Garage: 2
Heating: Forced Air, Propane, Wood
Home Style: Ranch
Lot Size: 5.06 Acres
Roof Type: Metal
Stories: 1.0
Taxes: $1,218
Year Built: 1995
Feature Descriptions
Appliances: Convection Oven, Free Standing Gas Range, Free Standing Refrigerator, Range Hood, Washer Dryer Stacked
Days on Site: 23
Exterior: Vinyl Siding
Fireplace: Wood Burning Stove
Laundry: Electric Dryer Hookup, Washer Hookup
Lot Dimensions: irregular
Other Structures: Pole Barn
Parcel#: 00501600600
Parking: Two Car Garage, Detached, Electricityin Garage, Heated Garage
Parking Notes: Two Car Garage, Detached, Electricityin Garage, He
Patio/Porch: Covered, Deck, Patio
Sewer: Septic Tank
Summer Tax: 710
Utilities: Cable Available
Water: Well
Winter Tax: 508.02
Room Sizes
Bath Full: 5 X 9
Primary Bedroom: 13 X 13
Bedroom: 8 X 12
Kitchen: 15 X 13
Dining Room: 12 X 9
Living Room: 25 X 16
Laundry: 6 X 5
Local Schools
School District: MioAuSable
Listed By / Shown By
Listed By
Agency Name: Community Choice Realty Inc
Agency Phone: 2487290011
Shown By
Agent Name: Megan Black
Agent Phone: (810) 227-1016 ext. 210
Agency Title: Griffith Realty

Estimate Your Payment
Estimated Payment
$ 718.22 per month $545.26 Principal & Interest $101.50 Property Tax $71.46 Homeowner's InsuranceChange Payment Information

IDX provided courtesy of Realcomp II Ltd.
©2021 Realcomp II Ltd. Shareholders
Privacy Policy / DMCA Notice / ADA Accessibility


This site is hosted, designed and copyright
© 1994 - 2026 by
Delta Media Group, Inc. -- Patent Pending --
4884 Griffin Road | MLS# 20261078560
This single family home located at 4884 Griffin Road, Greenwood Township, Mi 49756 is currently listed for sale with an asking price of $245,000. This property was built in 1995 and has 3 bedrooms and 2 full baths with 1528 sq. ft. Griffin Road is located within the MioAuSable school district. Search Greenwood Township real estate on mblack.griffithrealty.com today.