MeganBlack

BEDS4
BATHS2 full 1 partial
SQUARE FEET3,758
MLS#20261081957
STATUSActive
PROPERTY TYPEResidential - Single Family
SUBDIVISIONP R E S T W I C K V I L L A G E O C C P N 875
SCHOOLHuronValley
Property Description
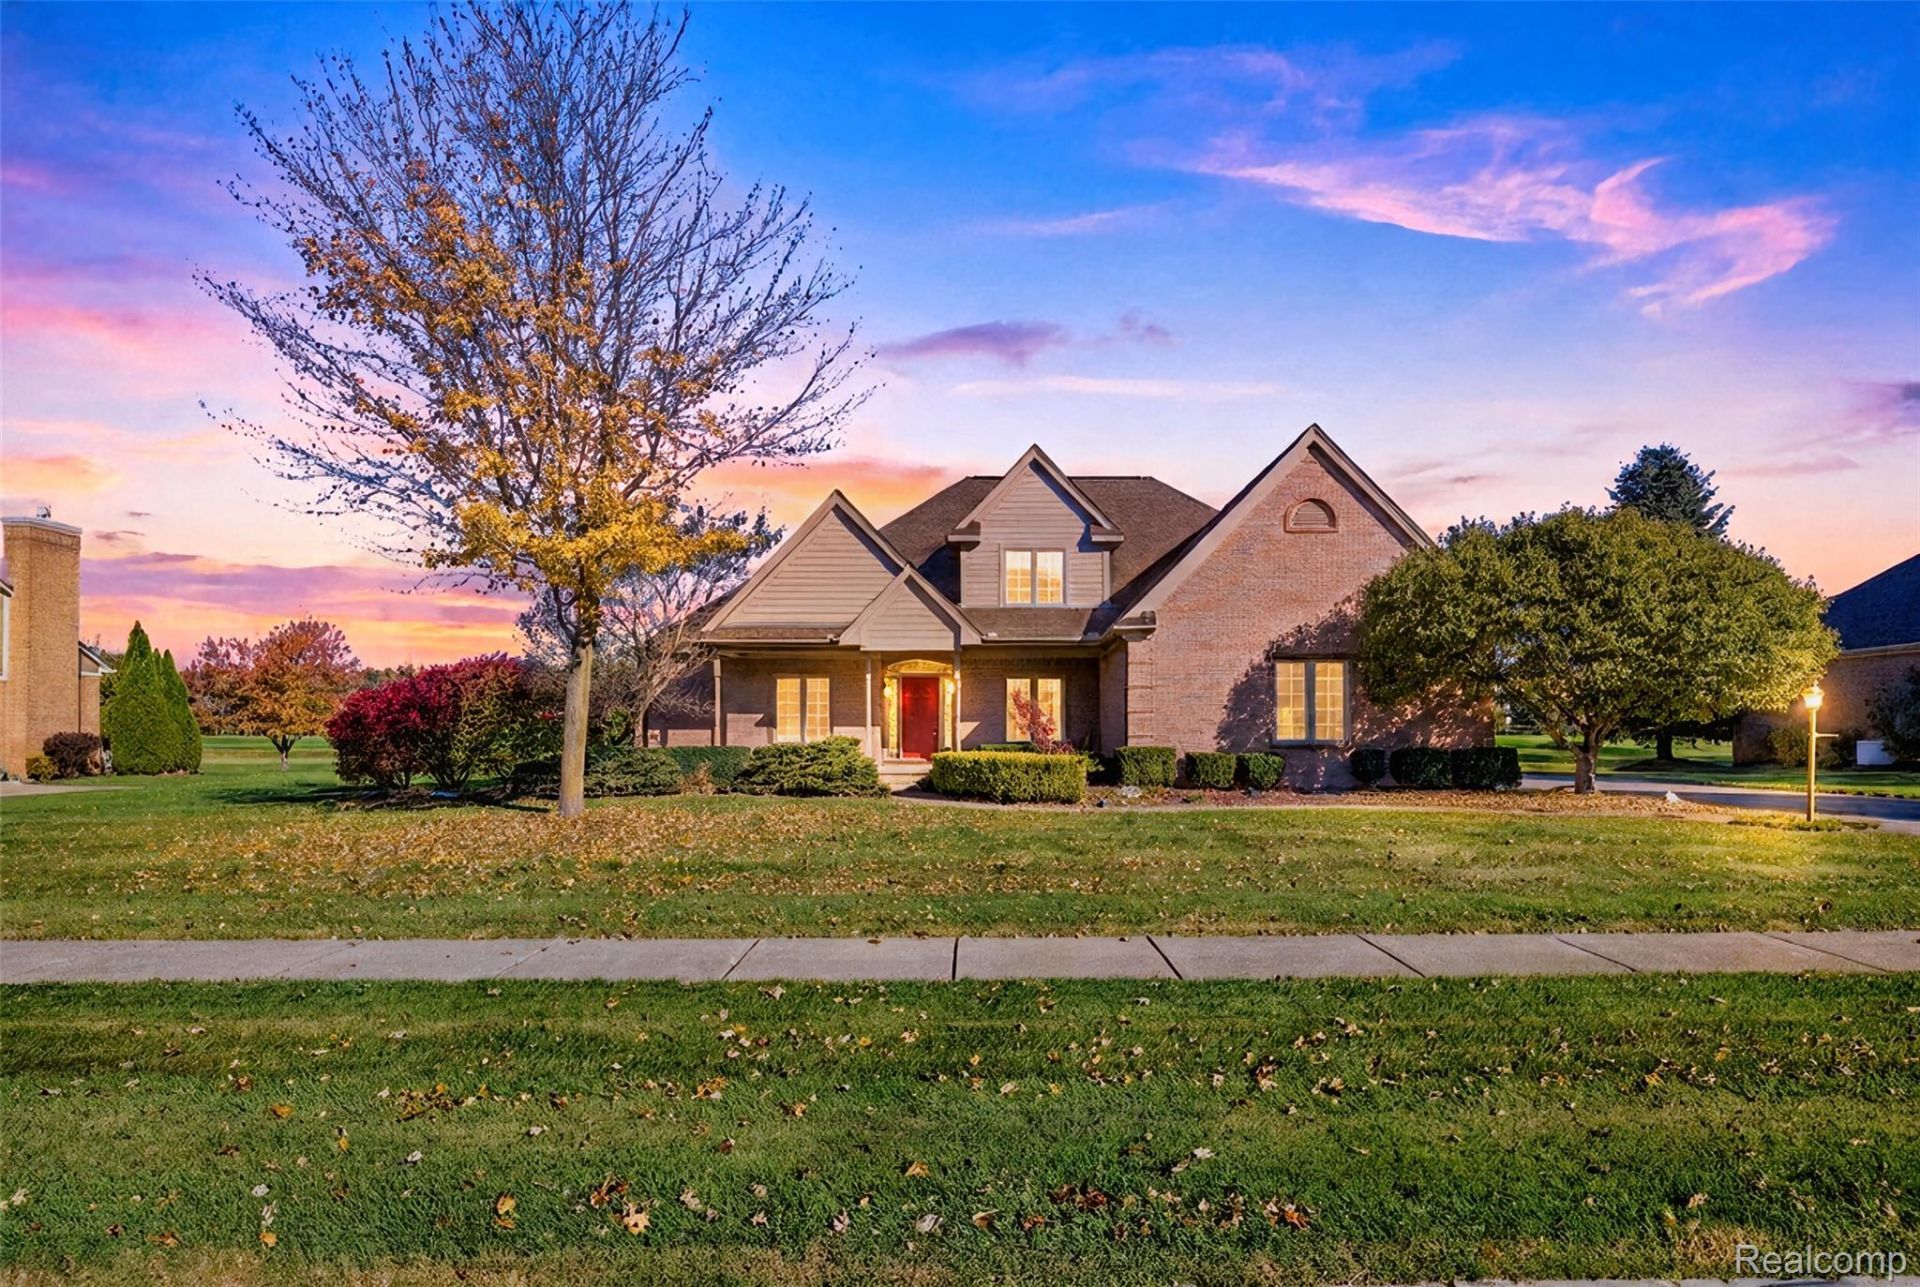
EXCEPTIONAL OPPORTUNITY TO LIVE AT PRESTWICK VILLAGE GOLF COMMUNITY ON THE 5TH TEE!!! CALLING ALL GOLFERS; BE READY FOR THE START OF NEXT SEASON - AND ENJOY THE VIEW FROM YOUR PATIO TOO ! THIS LOVELY CAPE COD IS SITUATED ON JUST SHY OF 1/2 AN ACRE COMPLETE W/ 3+ CAR SIDE ENTRY ATT GARAGE - MAIN FLOOR OFFERS GENEROUS PRIMARY SUITE W/ OVERSIZED PRIMARY BATH, JET TUB, AND WALK IN CLOSET - HUGE GREAT ROOM W/ SOARING CEILINGS - MASSIVE KITCHEN W/ EATING SPACE AND DOORWALL TO PATIO - LANDSCAPE POND AND THE COURSE !FORMAL DINING ROOM AS WELL AND OFFICE OFF THE FOYER W/ FRENCH DOORS FOR THAT WORK FROM HOME ! MAIN FLOOR LAUNDRY TO THE ATT GARAGE- 3 ADDITIONAL BEDROOMS AND BATH UP AND AWESOME FINISHED BASEMENT W/ EQUALLY AS LARGE UNFINISHED SIDE TOO ! COME ENJOY RESORT AMENITIES INCLUDING - CLUB HOUSE - LAP POOL -WADING POOL - SWIMMING POOL - FITNESS CENTER - DINING - TENNIS COURTS - SPA -WALKING TRAILS - PLAYGROUNDS - AND, OF COURSE, THE AWESOME 18 - HOLE PRIVATE CHAMPIONSHIP GOLF COURSE AND 26 ACRE PRACTICE FACILITY! THIS SPRAWLING HOME OFFERS MANY POSSIBILITIES TO ENJOY OR PERSONALIZE -RARE GEM TO LIVE ON THE COURSE! THESE DO NOT COME AVAILABLE OFTEN SO NOW IS A GREAT TIME TO JUMP INTO THIS RESORT PRIVATE COMMUNITY ! IDEALLY LOCATED MINUTES TO DOWNTOWN MILFORD AND M-59 ACCESS JUST DOWN THE ROAD ! COME ON OVER !
Property Features
Property Type: Residential - Single Family
Basement: Yes
Basement: Finished, Full
Cooling: Ceiling Fans, Central Air
Garage: 3
Heating: Forced Air, Natural Gas
Home Style: Cape Cod
Lot Size: 0.42 Acres
Roof Type: Asphalt
Stories: 2.0
Taxes: $5,584
Year Built: 1999
Amenities
Entrance Foyer
Lighting
Feature Descriptions
Appliances: Dishwasher, Disposal, Double Oven, Dryer, Electric Cooktop, Free Standing Refrigerator, Microwave, Washer
Community Features: Clubhouse, Fitness Center, Golf, Tennis Courts
Exterior: Brick
Fencing: Fencingnot Allowed
Fireplace: Gas, Great Room
HOA Fee: 500/ SemiAnnually
Laundry: Laundry Room
Lot: On Golf Course, Sprinklers
Lot Dimensions: 129x141
Parcel#: 1128277009
Parking: Three Car Garage, Attached, Electricityin Garage, Garage Door Opener
Parking Notes: Three Car Garage, Attached, Electricityin Garage,
Patio/Porch: Covered, Patio, Porch
Pets Allowed: Yes
Pool: Community, In Ground, Outdoor Pool
Security: Smoke Detectors
Sewer: Septic Tank
Summer Tax: 3702
Water: Community
Winter Tax: 1882
Room Sizes
Bedroom: 10 X 11
Primary Bedroom: 15 X 14
Kitchen: 18 X 11
Breakfast Nook Room: 18 X 8
Dining Room: 15 X 12
Great Room: 18 X 15
Library: 12 X 10
Laundry: 9 X 6
Family Room: 25 X 33
Local Schools
School District: HuronValley
Listed By / Shown By
Listed By
Agency Name: Prime + Property
Agency Phone: 7345489418
Shown By
Agent Name: Megan Black
Agent Phone: (810) 227-1016 ext. 210
Agency Title: Griffith Realty

Estimate Your Payment
Estimated Payment
$ 1,975.67 per month $1,335.34 Principal & Interest $465.33 Property Tax $175.00 Homeowner's InsuranceChange Payment Information

IDX provided courtesy of Realcomp II Ltd.
©2021 Realcomp II Ltd. Shareholders
Privacy Policy / DMCA Notice / ADA Accessibility


This site is hosted, designed and copyright
© 1994 - 2026 by
Delta Media Group, Inc. -- Patent Pending --
490 Gleneagles | MLS# 20261081957
This single family home located at 490 Gleneagles, Highland Township, Mi 48357 is currently listed for sale with an asking price of $599,999. This property was built in 1999 and has 4 bedrooms and 2 full and 1 partial baths with 3758 sq. ft. Gleneagles is located in the P R E S T W I C K V I L L A G E O C C P N 875 subdivision within the HuronValley school district. Search P R E S T W I C K V I L L A G E O C C P N 875 real estate on mblack.griffithrealty.com today.