MeganBlack

BEDS2
BATHS2 full
SQUARE FEET1,170
MLS#20261050779
STATUSAccepting Backup Offers
PROPERTY TYPEResidential - Condominium
SUBDIVISIONH E R I T A G E P L A C E W E S T #254
SCHOOLUtica
Property Description
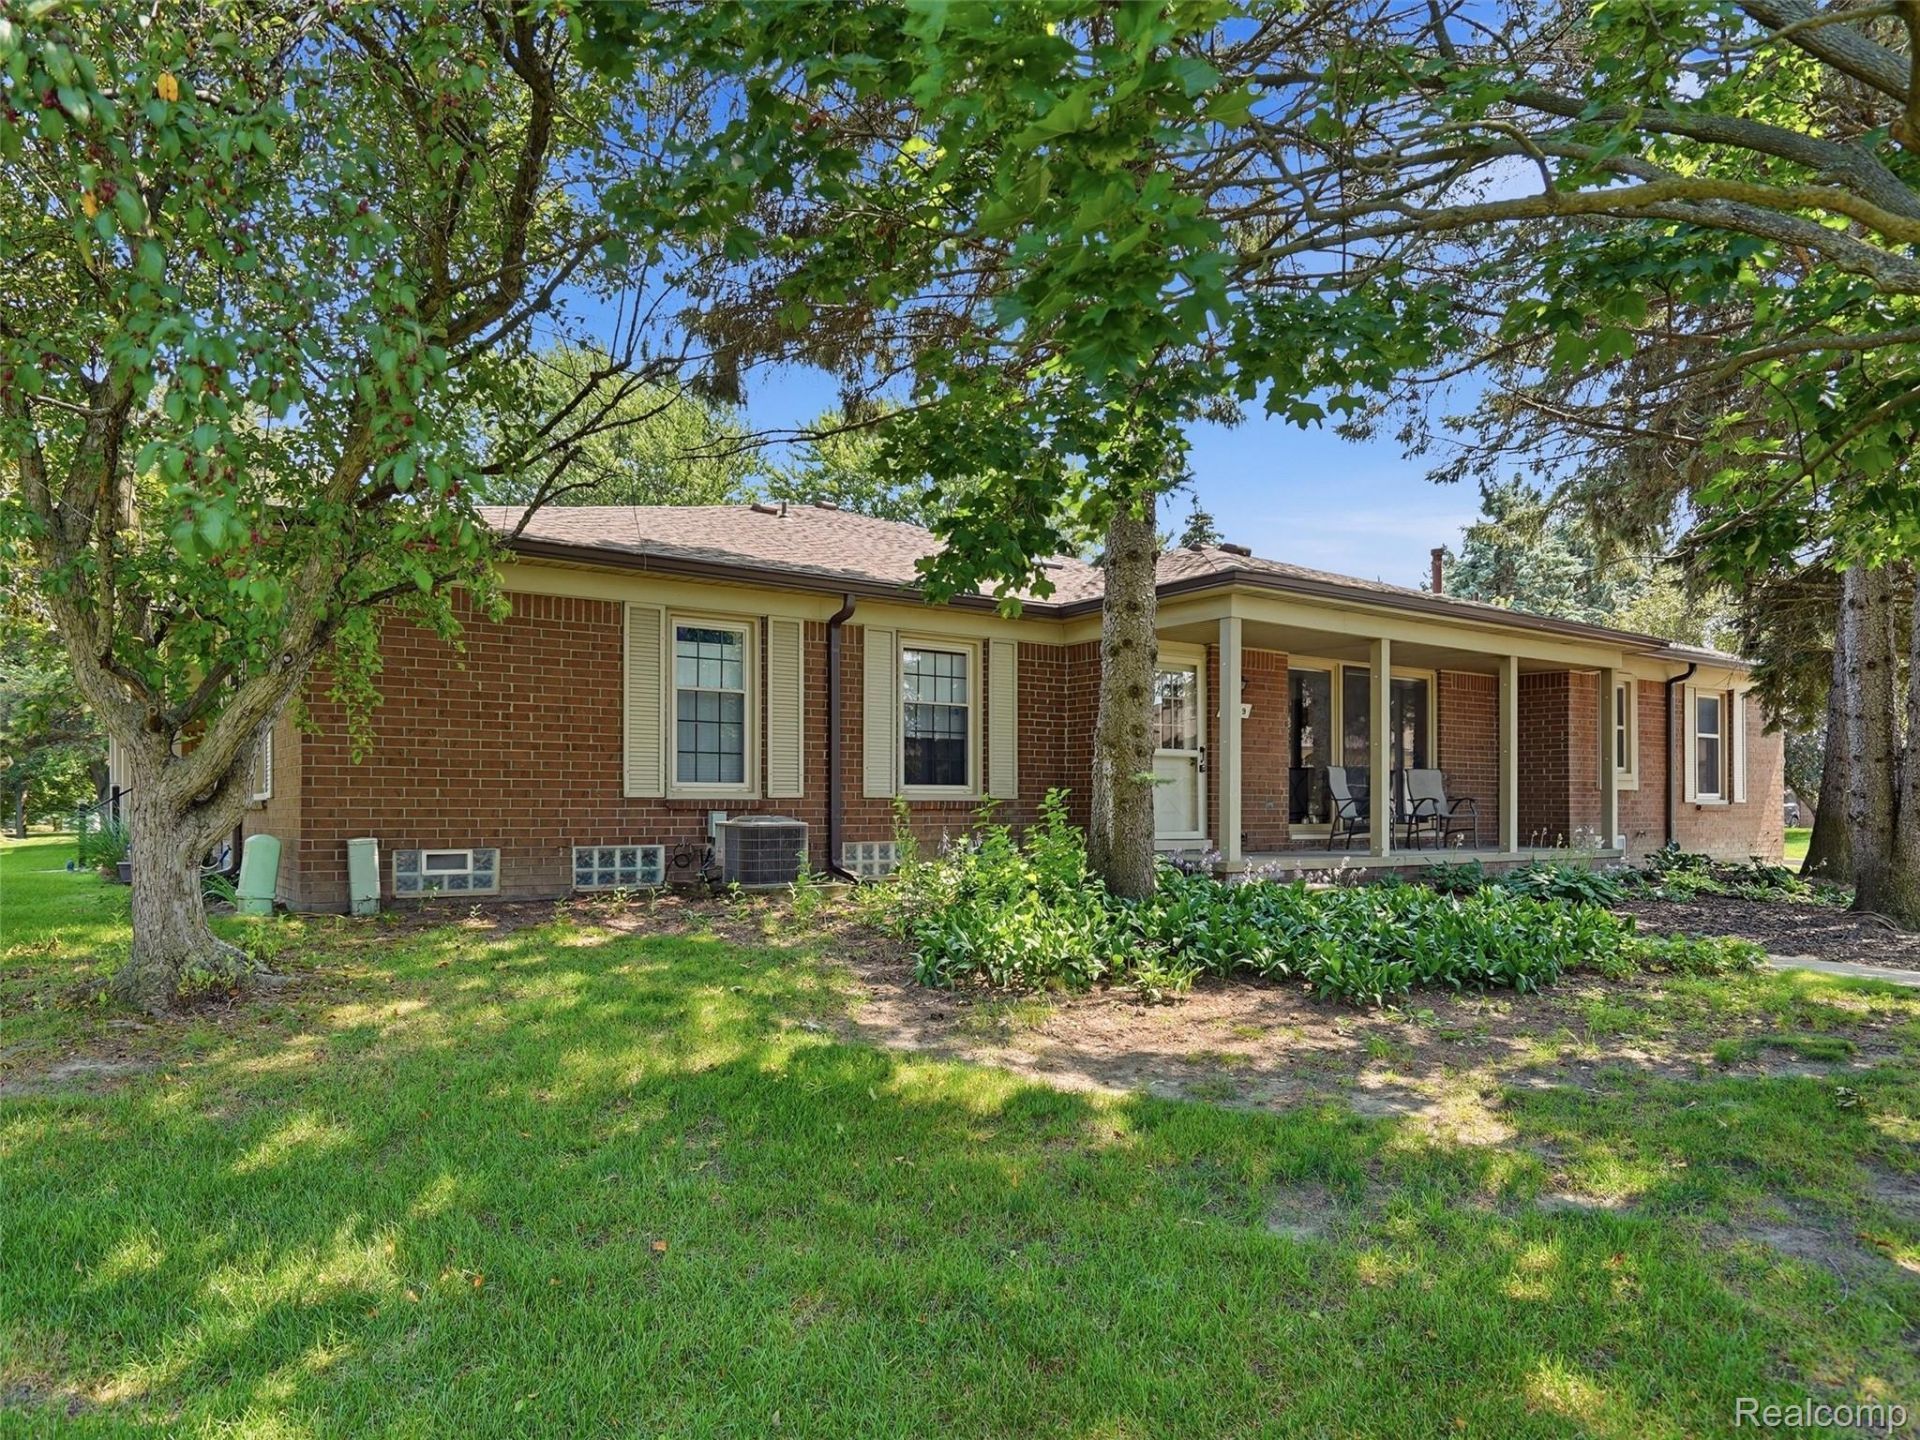
Welcome home to this beautifully maintained condo in the desirable Heritage Place West community on an end unit for more privacy! Thoughtfully updated and truly move-in ready, this home offers an open, functional floor plan filled with natural light. The spacious living room flows seamlessly into the generous oak galley style kitchen with newer stainless steel appliances, complete with a skylight that brightens the space. Convenient first-floor laundry and a large primary suite featuring a walk-in closet and private full bath provide comfortable everyday living. The expansive full basement offers endless possibilities for additional living space, storage, or a hobby area. Over the years, numerous updates have been done, including a high-efficiency furnace and central air, luxury vinyl tile flooring in the kitchen and laundry room, high-end laminate flooring throughout the living room, dining area, and bedrooms, a newer insulated garage door, newer storm door, and more. The roof was replaced in 2016 for added peace of mind. Enjoy one of the area's lowest HOA fees, currently $242.00 per month. Ideally situated near the community entrance while tucked away on a quiet court, this unit offers additional nearby parking along with a two-car attached tandem garage. Don't miss this exceptional opportunity to own a well-cared-for condo in a prime location-schedule your showing today before it's gone! Taxes are currently NON-Homestead.
Property Features
Property Type: Residential - Condominium
Basement: Yes
Basement: Unfinished
Cooling: Central Air
Garage: 2 car attached
Heating: Forced Air, Natural Gas
Home Style: Ranch
Roof Type: Asphalt
Stories: 1.0
Taxes: $5,261
Year Built: 1987
Feature Descriptions
Appliances: Dishwasher, Dryer, Free Standing Electric Range, Free Standing Refrigerator, Microwave, Washer
Days on Site: 52
Exterior: Brick
HOA Fee: 242/ Monthly
Parcel#: 0724376025
Parking: Two Car Garage, Attached
Parking Notes: Two Car Garage, Attached
Patio/Porch: Porch
Pets Allowed: Call
Sewer: Public Sewer
Summer Tax: 2933
Water: Public
Winter Tax: 2328
Room Sizes
Bath Full: 8 X 5
Bedroom: 12 X 11
Dining Room: 10 X 8
Laundry: 10 X 7
Primary Bathroom: 8 X 4
Primary Bedroom: 15 X 13
Kitchen: 12 X 9
Living Room: 19 X 12
Local Schools
School District: Utica
Listed By / Shown By
Listed By
Agency Name: EXP Realty Romeo
Agency Phone: 5863726057
Shown By
Agent Name: Megan Black
Agent Phone: (810) 227-1016 ext. 210
Agency Title: Griffith Realty

Estimate Your Payment
Estimated Payment
$ 1,066.47 per month $555.28 Principal & Interest $438.42 Property Tax $72.77 Homeowner's InsuranceChange Payment Information

IDX provided courtesy of Realcomp II Ltd.
©2021 Realcomp II Ltd. Shareholders
Privacy Policy / DMCA Notice / ADA Accessibility


This site is hosted, designed and copyright
© 1994 - 2026 by
Delta Media Group, Inc. -- Patent Pending --
49139 Conway Court, Unit 25 | MLS# 20261050779
This condo located at 49139 Conway Court, Unit 25, Shelby Township, Mi 48315 is currently listed for sale with an asking price of $249,500. This property was built in 1987 and has 2 bedrooms and 2 full baths with 1170 sq. ft. Conway Court, Unit 25 is located in the H E R I T A G E P L A C E W E S T #254 subdivision within the Utica school district. Search H E R I T A G E P L A C E W E S T #254 real estate on mblack.griffithrealty.com today.