MeganBlack

BEDS3
BATHS2 full 1 partial
SQUARE FEET2,204
MLS#20261067557
STATUSAccepting Backup Offers
PROPERTY TYPEResidential - Condominium
SUBDIVISIONR O M E O T O W N E S Q U A R E
SCHOOLRomeo
Property Description
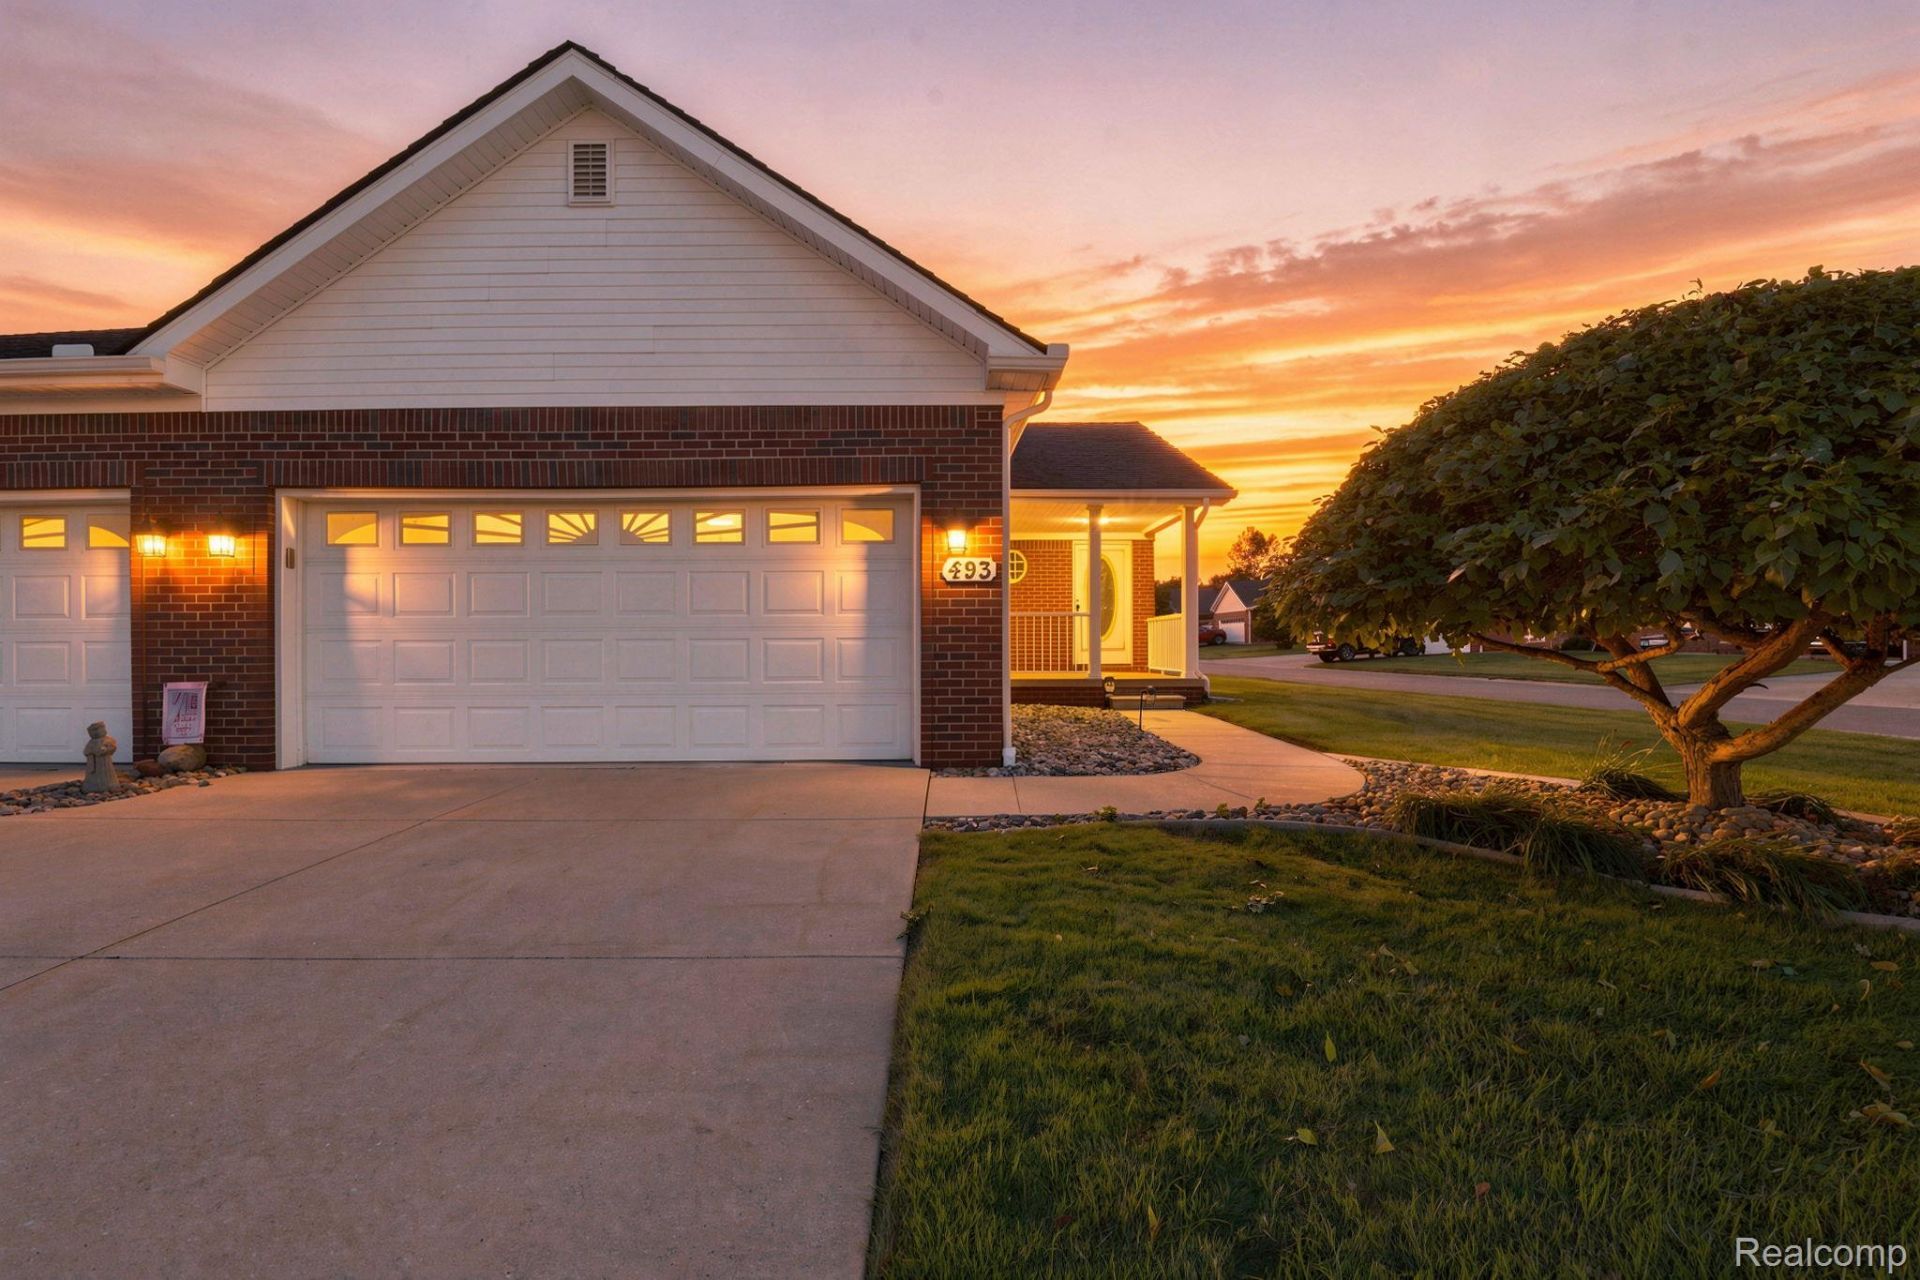
Fantastic end-unit ranch condo offering comfortable, low-maintenance living with plenty of space! The main floor features two bedrooms, first floor laundry and an open floor plan. The fully finished basement adds a third bedroom with an ensuite bathroom. The open-concept layout creates a welcoming space for everyday living and entertaining, complemented by neutral decor and move-in-ready condition. Enjoy easy outdoor living on the deck, complete with a convenient electric retractable awning for added shade. All appliances remain with the home. Whether you're just starting out or looking to downsize, this condo offers the space, comfort, and convenience you need-all with easy maintenance.
Property Features
Property Type: Residential - Condominium
Basement: Finished, Full
Basement: Yes
Garage: 2 car attached
Heating: Forced Air, Natural Gas
Home Style: Ranch
Stories: 1.0
Taxes: $4,619
Year Built: 1999
Amenities
Awnings
Feature Descriptions
Days on Site: 10
Exterior: Aluminum Siding, Brick
HOA Fee: 250/ Monthly
Parcel#: 0135407061
Parking: Two Car Garage, Attached
Parking Notes: Two Car Garage, Attached
Patio/Porch: Deck
Pets Allowed: Call
Sewer: Public Sewer
Summer Tax: 4130
Water: Community
Winter Tax: 489
Room Sizes
Living Room: 24 X 18
Kitchen: 16 X 14
Primary Bedroom: 14 X 13
Primary Bathroom: 10 X 6
Bedroom: 15 X 12
Bath Full: 10 X 6
Bath Lav: 10 X 9
Local Schools
School District: Romeo
Listed By / Shown By
Listed By
Agency Name: Select Real Estate Professionals
Agency Phone: 5862264477
Shown By
Agent Name: Megan Black
Agent Phone: (810) 227-1016 ext. 210
Agency Title: Griffith Realty

Estimate Your Payment
Estimated Payment
$ 1,139.83 per month $667.45 Principal & Interest $384.92 Property Tax $87.47 Homeowner's InsuranceChange Payment Information

IDX provided courtesy of Realcomp II Ltd.
©2021 Realcomp II Ltd. Shareholders
Privacy Policy / DMCA Notice / ADA Accessibility


This site is hosted, designed and copyright
© 1994 - 2026 by
Delta Media Group, Inc. -- Patent Pending --
493 Harvard Drive | MLS# 20261067557
This condo located at 493 Harvard Drive, Romeo Village, Mi 48065 is currently listed for sale with an asking price of $299,900. This property was built in 1999 and has 3 bedrooms and 2 full and 1 partial baths with 2204 sq. ft. Harvard Drive is located in the R O M E O T O W N E S Q U A R E subdivision within the Romeo school district. Search R O M E O T O W N E S Q U A R E real estate on mblack.griffithrealty.com today.