MeganBlack

BEDS3
BATHS3 full 1 partial
SQUARE FEET2,784
MLS#20261069466
STATUSActive
PROPERTY TYPERental - Condominium
SUBDIVISIONH E R I T A G E P L A C E N O R T H
SCHOOLUtica
Property Description
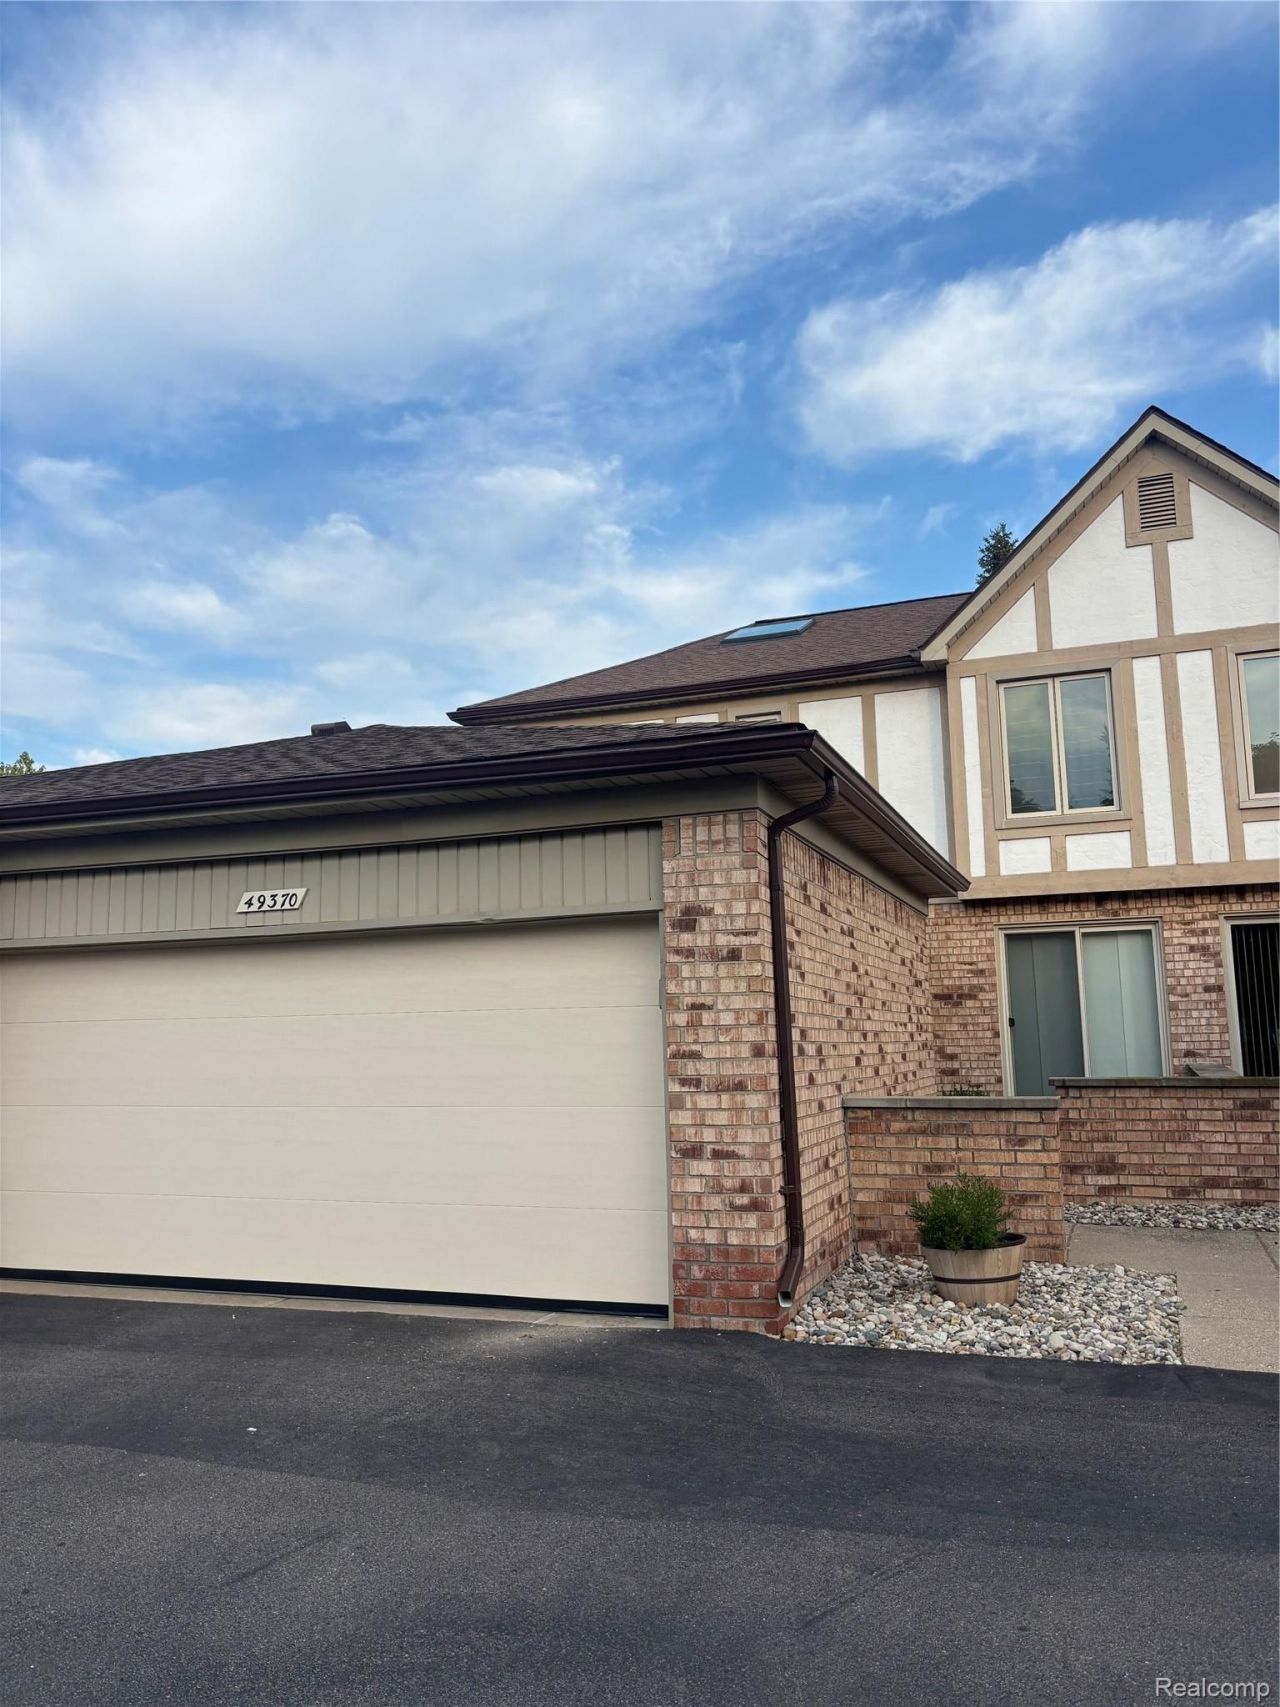
Amazing spacious and clean condo ready to move in today. The current owner has maintained the condo so it can be a lovely no hassle home. It has 3 large bedrooms with 3 full baths and a half bath. Lots of storage in all walk in closets. Loft upstairs adds extra space for a office or game area or relaxing TV spot. All kitchen appliances are included plus full size washer and dryer. A 2 car attached garage helps with easy access. A gas fireplace in the living room adds a cozy spot to entertain guests. A deck in outside the sliding doorwall adds extra spot to enjoy your morning coffee while admiring the natural country feel. Come take a look today!
Property Features
Property Type: Rental - Condominium
Basement: Yes
Basement: Finished, Full, Private
Cooling: Ceiling Fans, Central Air
Garage: 2 car attached
Heating: Forced Air, Natural Gas
Home Style: Colonial
Roof Type: Asphalt
Stories: 2.0
Taxes: $0
Year Built: 1987
Amenities
Programmable Thermostat
Feature Descriptions
Appliances: Disposal, Dryer, Free Standing Electric Range, Free Standing Refrigerator, Microwave, Washer
Days on Site: 3
Exterior: Brick
Fireplace: Gas, Living Room
HOA Fee: 357/ Monthly
Laundry: Gas Dryer Hookup, Washer Hookup
Parcel#: 0724451055
Parking: Two Car Garage, Attached, Electricityin Garage, Garage Faces Front, Garage Door Opener
Parking Notes: Two Car Garage, Attached, Electricityin Garage, Ga
Patio/Porch: Deck, Porch
Pets Allowed: No
Sewer: Public Sewer
Water: Public
Room Sizes
Dining Room: 11 X 10
Kitchen: 20 X 11
Living Room: 19 X 14
Bath Lav: 6 X 5
Laundry: 6 X 6
Other: 23 X 19
Bedroom: 12 X 12
Bath Full: 6 X 5
Primary Bedroom: 18 X 14
Primary Bathroom: 9 X 5
Local Schools
School District: Utica
Listed By / Shown By
Listed By
Agency Name: Brass Titan LLC
Agency Phone: 2488537050
Shown By
Agent Name: Megan Black
Agent Phone: (810) 227-1016 ext. 210
Agency Title: Griffith Realty


IDX provided courtesy of Realcomp II Ltd.
©2021 Realcomp II Ltd. Shareholders
Privacy Policy / DMCA Notice / ADA Accessibility


This site is hosted, designed and copyright
© 1994 - 2026 by
Delta Media Group, Inc. -- Patent Pending --
49370 Mayflower Court , Unit 55 | MLS# 20261069466
This property located at 49370 Mayflower Court , Unit 55, Shelby Township, Mi 48315 is currently listed for rent with an asking price of $2,600 / Monthly. Mayflower Court , Unit 55 is located within the Utica school district. Search Shelby Township real estate on mblack.griffithrealty.com today.