MeganBlack

BEDS2
BATHS1 full
SQUARE FEET832
MLS#20261081385
STATUSActive
PROPERTY TYPEResidential - Single Family
SUBDIVISIOND E A R B O R N H O M E S S U B 6
SCHOOLDearbornHeights
Property Description
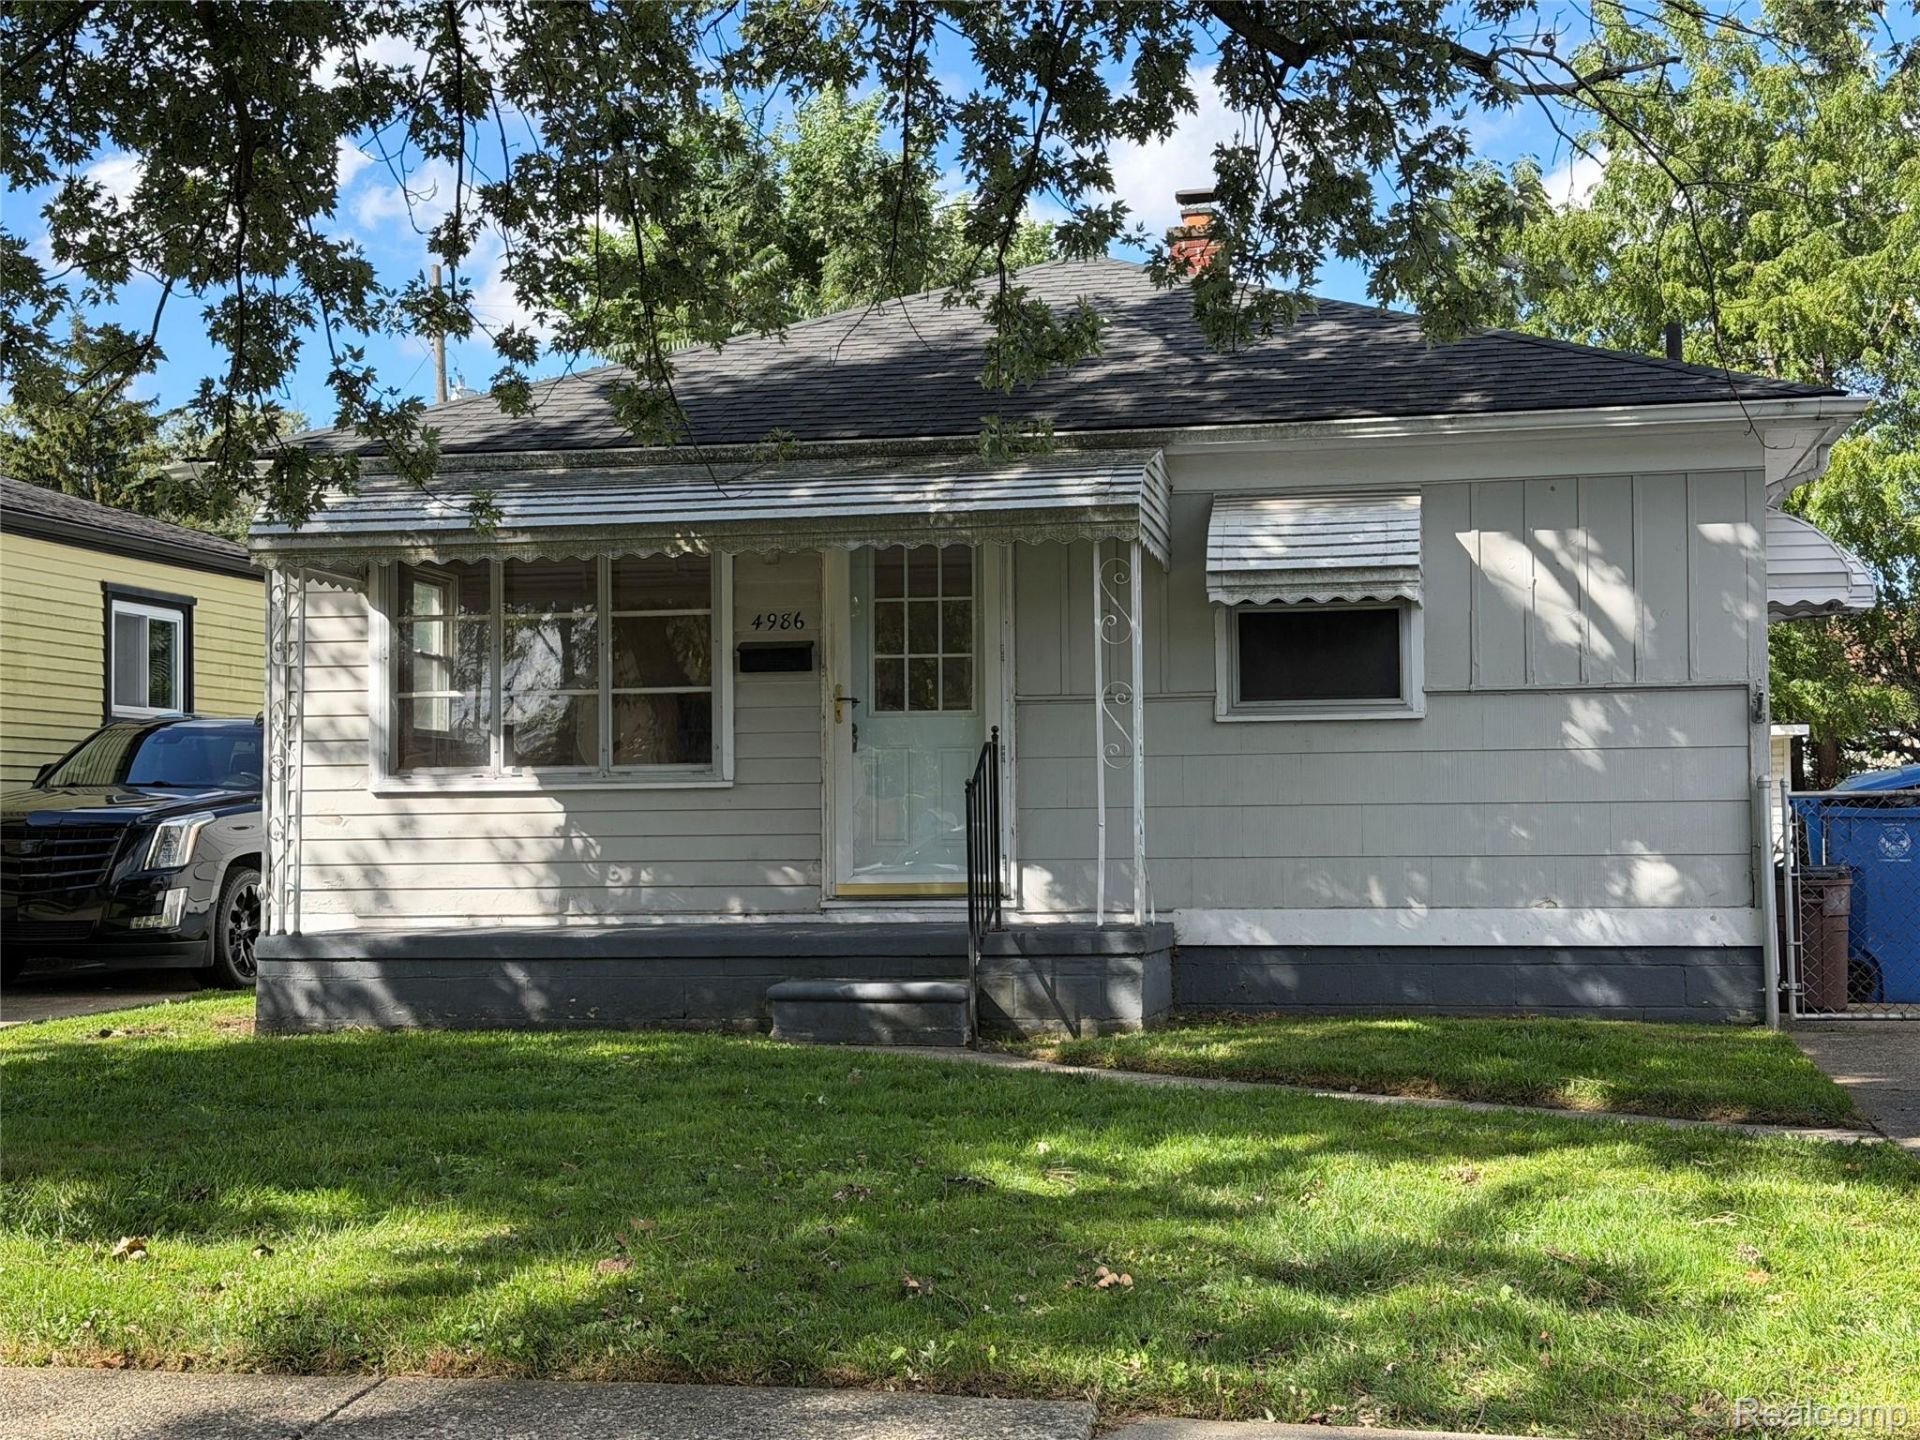
Excellent opportunity on this charming 2 bedroom ranch home featuring a BRAND NEW furnace, newer roof, and updated eat-in kitchen! Spacious full bathroom with ceramic tile and extended vanity countertop. Real hardwood floors in living room, hallway, and both bedrooms. Laundry room conveniently located just off kitchen. All appliances stay. Pull down attic access for extra storage. Large fully fenced backyard with a 1.5 car detached garage.
Property Features
Property Type: Residential - Single Family
Cooling: Central Air
Fenced: Yes
Garage: 1.5
Heating: Forced Air, Natural Gas
Home Style: Ranch
Lot Size: 0.12 Acres
Roof Type: Asphalt
Stories: 1.0
Taxes: $1,994
Year Built: 1957
Amenities
Lighting
Feature Descriptions
Appliances: Dishwasher, Disposal, Dryer, Free Standing Gas Oven, Microwave, Washer
Community Features: Sidewalks
Days on Site: 15
Fencing: Back Yard, Fenced, Fencing Allowed
Lot Dimensions: 40X133
Parcel#: 33055011576000
Parking: Oneand Half Car Garage, Detached, Direct Access, Driveway
Parking Notes: Oneand Half Car Garage, Detached, Direct Access, D
Patio/Porch: Covered, Porch
Security: Carbon Monoxide Detectors, Smoke Detectors
Sewer: Public Sewer
Summer Tax: 1300
Utilities: Above Ground Utilities
Water: Public
Winter Tax: 694
Room Sizes
Bedroom: 11 X 11
Kitchen: 14 X 14
Living Room: 12 X 12
Local Schools
School District: DearbornHeights
Listed By / Shown By
Listed By
Agency Name: Century 21 Dynamic Realty
Agency Phone: 7347288000
Shown By
Agent Name: Megan Black
Agent Phone: (810) 227-1016 ext. 210
Agency Title: Griffith Realty

Estimate Your Payment
Estimated Payment
$ 528.65 per month $320.48 Principal & Interest $166.17 Property Tax $42.00 Homeowner's InsuranceChange Payment Information

IDX provided courtesy of Realcomp II Ltd.
©2021 Realcomp II Ltd. Shareholders
Privacy Policy / DMCA Notice / ADA Accessibility


This site is hosted, designed and copyright
© 1994 - 2026 by
Delta Media Group, Inc. -- Patent Pending --
4986 Bedford Street | MLS# 20261081385
This single family home located at 4986 Bedford Street, Dearborn Heights, Mi 48125 is currently listed for sale with an asking price of $144,000. This property was built in 1957 and has 2 bedrooms and 1 full baths with 832 sq. ft. Bedford Street is located in the D E A R B O R N H O M E S S U B 6 subdivision within the DearbornHeights school district. Search D E A R B O R N H O M E S S U B 6 real estate on mblack.griffithrealty.com today.