MeganBlack

BEDS4
BATHS3 full 1 partial
SQUARE FEET3,068
MLS#20261084972
STATUSActive
PROPERTY TYPEResidential - Single Family
SUBDIVISIONR E P L A T 2 O F W A Y N E C O U N T Y C O N D O S U B P L A N 670
SCHOOLNorthville
Property Description
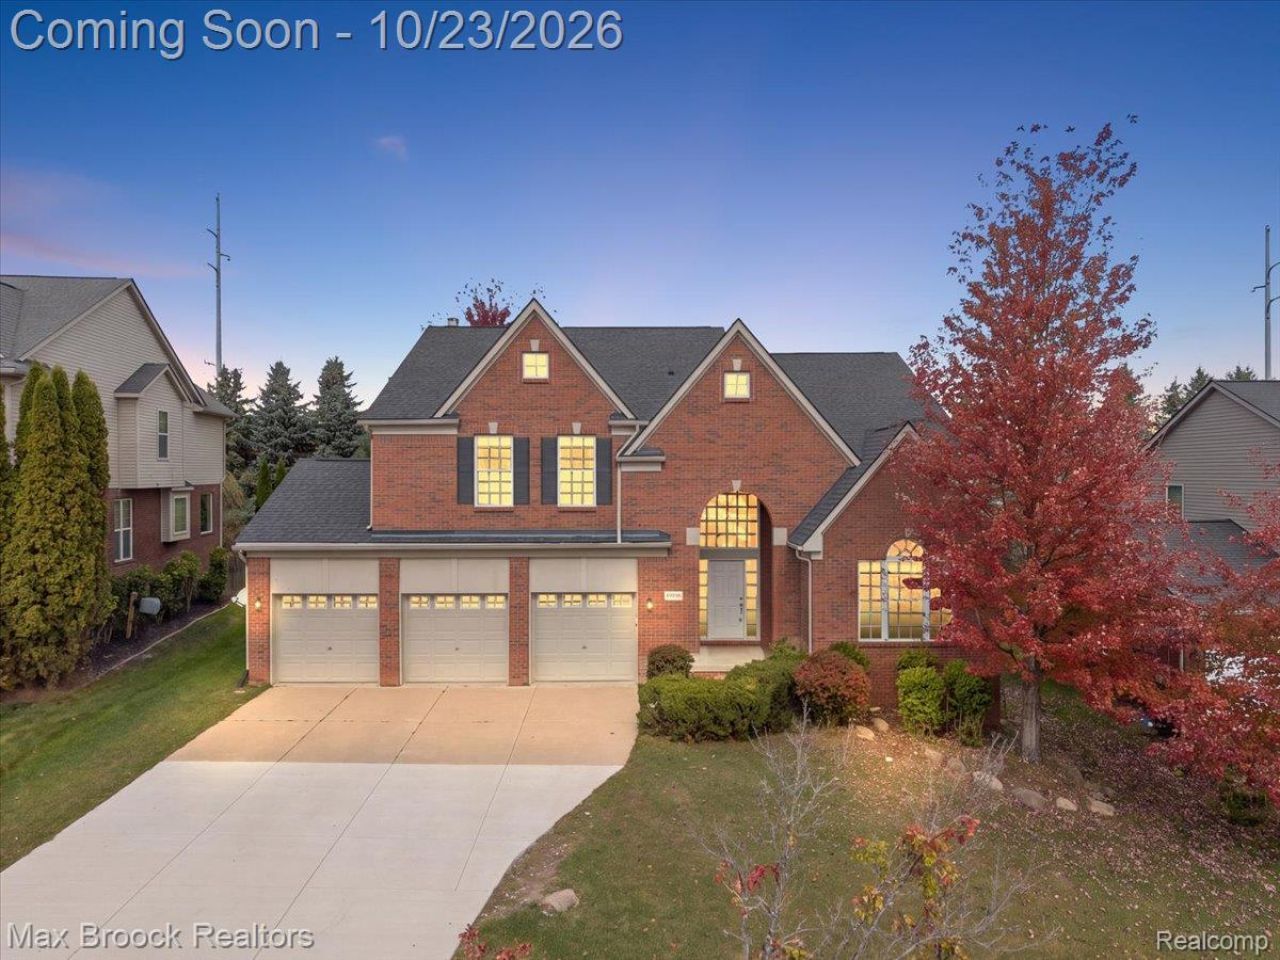
Located in the highly desirable Meadows of Northville Ridge, where impressive architecture, beautiful surroundings, and exceptional neighborhood amenities come together! From the moment you enter, the dramatic foyer with soaring 22-foot ceilings makes a stunning first impression. The spacious, thoughtfully designed floor plan offers an ideal balance of comfortable everyday living and entertaining. The impressive family room features soaring ceilings and a cozy gas fireplace, creating a warm and inviting gathering space. An eat-in kitchen, formal dining room, and dedicated home office provide the perfect combination of functionality and flexibility.The exceptionally large primary suite provides a private retreat, while a second bedroom features its own en-suite bathroom and two additional bedrooms share a convenient Jack-and-Jill bath. Additionally, there is an open second-floor loft, generous walk-in closets, and the convenience of second-floor laundry.Major improvements have already been taken care of! New hot water heater (2025), new driveway (2025), furnace and central air conditioning (2023), and roof (2022). The basement offers incredible potential for additional living space, complete with egress windows and plumbing already in place for a future bathroom. An attached three-car garage provides plenty of room for vehicles and storage.Beyond the home, discover a neighborhood that truly enhances your lifestyle! Beautiful tree-lined streets, walking paths, picturesque waterfalls, a scenic community lake, swimming pool, clubhouse, and children's play structure create an inviting setting for residents of all ages. Enjoy the nearby Robert Leighton Hiking Trail, with Ridge Wood Elementary School within walking distance and access to the highly regarded Northville Public Schools. Conveniently located near shopping, dining, parks, and charming downtown Northville, this home offers an exceptional combination of space, location, and community amenities. Impressive living spaces, major updates already completed, a
Property Features
Property Type: Residential - Single Family
Basement: Yes
Basement: Daylight, Full, Unfinished
Cooling: Ceiling Fans, Central Air
Garage: 3
Heating: Forced Air, Natural Gas
Home Style: Colonial, Contemporary
Lot Size: 0.19 Acres
Roof Type: Asphalt
Stories: 2.0
Taxes: $9,243
Year Built: 2006
Amenities
Entrance Foyer
Lighting
Feature Descriptions
Appliances: Dishwasher, Disposal, Double Oven, Dryer, Free Standing Refrigerator, Gas Cooktop, Microwave, Stainless Steel Appliances, Washer
Community Features: Clubhouse, Sidewalks
Days on Site: 2
Exterior: Brick
Fireplace: Family Room
HOA Fee: 636/ SemiAnnually
Laundry: Laundry Room
Lot: Sprinklers
Lot Dimensions: 69x120
Parcel#: 77069040207000
Parking: Three Car Garage, Attached, Direct Access, Electricityin Garage, Garage Faces Front, Garage Door Opener
Parking Notes: Three Car Garage, Attached, Direct Access, Electri
Patio/Porch: Covered, Porch
Pool: Community, In Ground, Outdoor Pool
Sewer: Public Sewer
Summer Tax: 5564
Water: Public
Window: EgressWindows
Winter Tax: 3679
Room Sizes
Kitchen: 12 X 10
Living Room: 12 X 14
Dining Room: 12 X 12
Family Room: 13 X 20
Laundry: 10 X 4
Primary Bedroom: 14 X 19
Bedroom: 14 X 11
Primary Bathroom: 12 X 12
Library: 10 X 12
Breakfast Nook Room: 11 X 12
Local Schools
School District: Northville
Listed By / Shown By
Listed By
Agency Name: Max Broock, REALTORS®-Birmingham
Agency Phone: 2486446700
Shown By
Agent Name: Megan Black
Agent Phone: (810) 227-1016 ext. 210
Agency Title: Griffith Realty

Estimate Your Payment
Estimated Payment
$ 2,532.06 per month $1,557.67 Principal & Interest $770.25 Property Tax $204.14 Homeowner's InsuranceChange Payment Information

IDX provided courtesy of Realcomp II Ltd.
©2021 Realcomp II Ltd. Shareholders
Privacy Policy / DMCA Notice / ADA Accessibility


This site is hosted, designed and copyright
© 1994 - 2026 by
Delta Media Group, Inc. -- Patent Pending --
49896 Parkside Drive | MLS# 20261084972
This single family home located at 49896 Parkside Drive, Northville Township, Mi 48168 is currently listed for sale with an asking price of $699,900. This property was built in 2006 and has 4 bedrooms and 3 full and 1 partial baths with 3068 sq. ft. Parkside Drive is located in the R E P L A T 2 O F W A Y N E C O U N T Y C O N D O S U B P L A N 670 subdivision within the Northville school district. Search R E P L A T 2 O F W A Y N E C O U N T Y C O N D O S U B P L A N 670 real estate on mblack.griffithrealty.com today.