MeganBlack

BEDS2
BATHS2 full
SQUARE FEET1,378
MLS#20261022746
STATUSActive
PROPERTY TYPEResidential - Condominium
SUBDIVISIONF I V E T H O U S A N D A T T O W N C E N T E R O C C P N 323
SCHOOLSouthfieldPublicSchools
Property Description
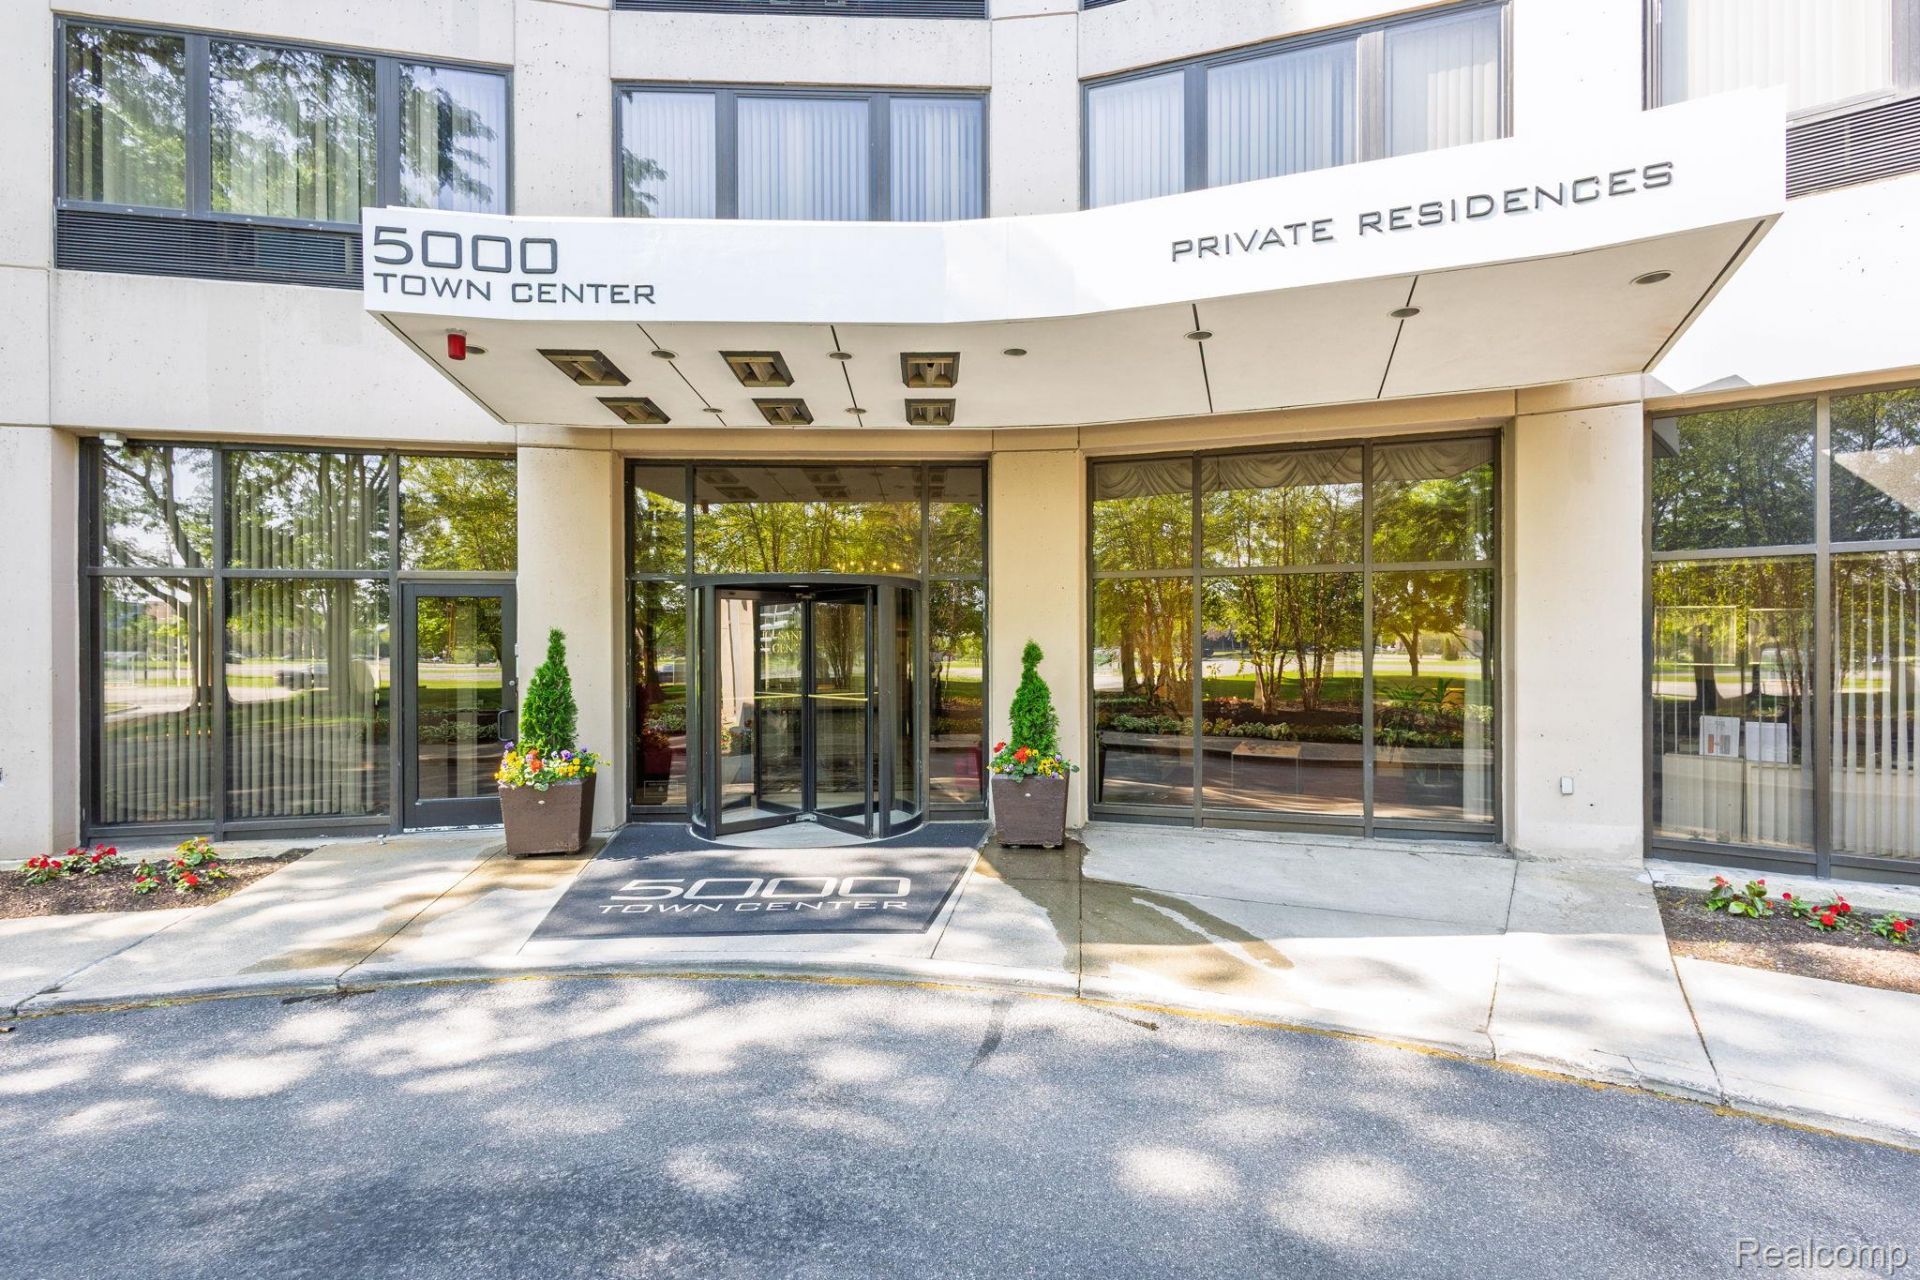
PRICE IMPROVED!! READY TO MOVE!!Take a breath! A doorman will greet you on entry to guide you to the 20th floor end unit and get ready to be captivated by the views of the city! Great ceiling heights and nicely renovated with a soft and swanky urban twist to the kitchen with and additional views of the city with a bright and airy feel. Primary bedroom with an attached bathroom lovely lighting and new floors. Additional hall bathroom in the hall wall and second bedroom doubles as office space. Summer is here so be sure to sit poolside after working out in the fitness center. Parking is secured and you 2 spaces are assigned.This is unit has a lease option available.Agent MUST be present for all showings and throughout the showing Send a message to agent and ask about seller concessions!!!!!!!
Property Features
Property Type: Residential - Condominium
Basement: Yes
Basement: Interior Entry, Unfinished
Garage: 2 car attached
Heating: Baseboard, Natural Gas
Home Style: End Unit
Stories: 1.0
Taxes: $2,237
Year Built: 1982
Amenities
Grounds Maintenance
Lighting
Private Entrance
Tennis Courts
Feature Descriptions
Days on Site: 205
Exterior: Stucco
HOA Fee: 1188/ Monthly
Parcel#: 2422427133
Parking: Two Car Garage, Assigned2 Spaces, Attached, Heated Garage
Parking Notes: Two Car Garage, Assigned2 Spaces, Attached, Heated
Pets Allowed: Dogs Ok, Size Limit
Sewer: Public Sewer
Summer Tax: 1861
Water: Public
Winter Tax: 376
Room Sizes
Bedroom: 12 X 12
Bath Full: 10 X 9
Kitchen: 12 X 6
Local Schools
School District: SouthfieldPublicSchools
Listed By / Shown By
Listed By
Agency Name: Real Estate by Rita
Agency Phone: 3133630389
Shown By
Agent Name: Megan Black
Agent Phone: (810) 227-1016 ext. 210
Agency Title: Griffith Realty

Estimate Your Payment
Estimated Payment
$ 586.66 per month $353.87 Principal & Interest $186.42 Property Tax $46.38 Homeowner's InsuranceChange Payment Information

IDX provided courtesy of Realcomp II Ltd.
©2021 Realcomp II Ltd. Shareholders
Privacy Policy / DMCA Notice / ADA Accessibility


This site is hosted, designed and copyright
© 1994 - 2026 by
Delta Media Group, Inc. -- Patent Pending --
5000 Town Center, Unit 2001 | MLS# 20261022746
This condo located at 5000 Town Center, Unit 2001, Southfield, Mi 48075 is currently listed for sale with an asking price of $159,000. This property was built in 1982 and has 2 bedrooms and 2 full baths with 1378 sq. ft. Town Center, Unit 2001 is located in the F I V E T H O U S A N D A T T O W N C E N T E R O C C P N 323 subdivision within the SouthfieldPublicSchools school district. Search F I V E T H O U S A N D A T T O W N C E N T E R O C C P N 323 real estate on mblack.griffithrealty.com today.