MeganBlack

BEDS1
BATHS1 full
SQUARE FEET1,250
MLS#20261085096
STATUSActive
PROPERTY TYPEResidential - Condominium
SCHOOLSouthLyon
Property Description
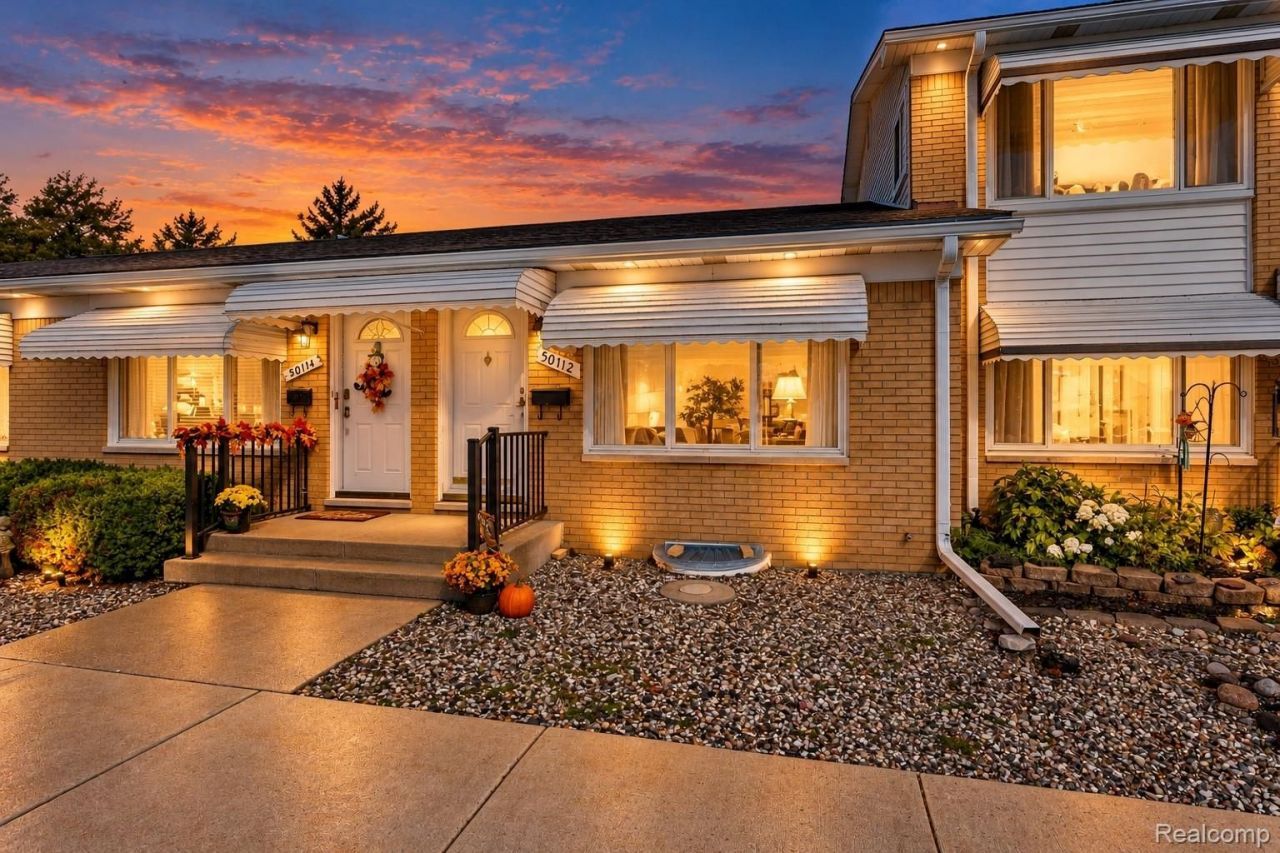
Welcome to 50112 Helfer in Wixom! This is a Warm and cozy one bedroom ranch unit, Open concept kitchen with island, the kitchen has been updated and all the appliances will stay, new carpet in living room, neutral tones t/o, Part-finished basement with laundry room, washer and dryer will stay with condo, lots of storage space, nice covered patio off bedroom. Leisure Cooperative - a 50s plus community. Great location near all your needs - restaurants, banks, groceries, shopping, hospital and easy access to freeways. Association requires credit/background check ($50 ea.), interview and Board approval prior to closing. 3% of sale price for membership to be paid by buyer at Closing. Monthly Maintenance fee includes water, heat, TAXES, outside maintenance, snow removal, trash, and gorgeous pool and club house. Lots of activities to join. Some of the photos are AI generated.
Property Features
Property Type: Residential - Condominium
Basement: Yes
Basement: Partially Finished
Cooling: Central Air
Heating: Forced Air, Natural Gas
Home Style: Ranch
Roof Type: Asphalt
Stories: 1.0
Taxes: $0
Year Built: 1970
Feature Descriptions
Appliances: Dishwasher, Disposal, Dryer, Free Standing Electric Range, Free Standing Refrigerator, Microwave, Washer
Community Features: Clubhouse, Sidewalks
Days on Site: 4
Exterior: Brick
HOA Fee: 596/ Monthly
Laundry: In Unit
Lot: Fifty Five Community
Parking: No Garage
Parking Notes: No Garage
Patio/Porch: Porch
Pets Allowed: Call
Pool: Community, In Ground
Sewer: Public Sewer
Water: Public
Room Sizes
Primary Bedroom: 16 X 11
Kitchen: 9 X 8
Living Room: 16 X 12
Local Schools
School District: SouthLyon
Listed By / Shown By
Listed By
Agency Name: RE/MAX Leading Edge
Agency Phone: 3132777777
Shown By
Agent Name: Megan Black
Agent Phone: (810) 227-1016 ext. 210
Agency Title: Griffith Realty

Estimate Your Payment
Estimated Payment
$ 226.55 per month $200.30 Principal & Interest $0.00 Property Tax (data not provided by mls) $26.25 Homeowner's InsuranceChange Payment Information

IDX provided courtesy of Realcomp II Ltd.
©2021 Realcomp II Ltd. Shareholders
Privacy Policy / DMCA Notice / ADA Accessibility


This site is hosted, designed and copyright
© 1994 - 2026 by
Delta Media Group, Inc. -- Patent Pending --
50112 Helfer | MLS# 20261085096
This condo located at 50112 Helfer, Wixom, Mi 48393 is currently listed for sale with an asking price of $90,000. This property was built in 1970 and has 1 bedrooms and 1 full baths with 1250 sq. ft. Helfer is located within the SouthLyon school district. Search Wixom real estate on mblack.griffithrealty.com today.