MeganBlack

BEDS2
BATHS1 full 1 partial
SQUARE FEET1,280
MLS#20261052511
STATUSAccepting Backup Offers
PROPERTY TYPEResidential -
SUBDIVISIONH E L F E R S U B
SCHOOLSouthLyon
Property Description
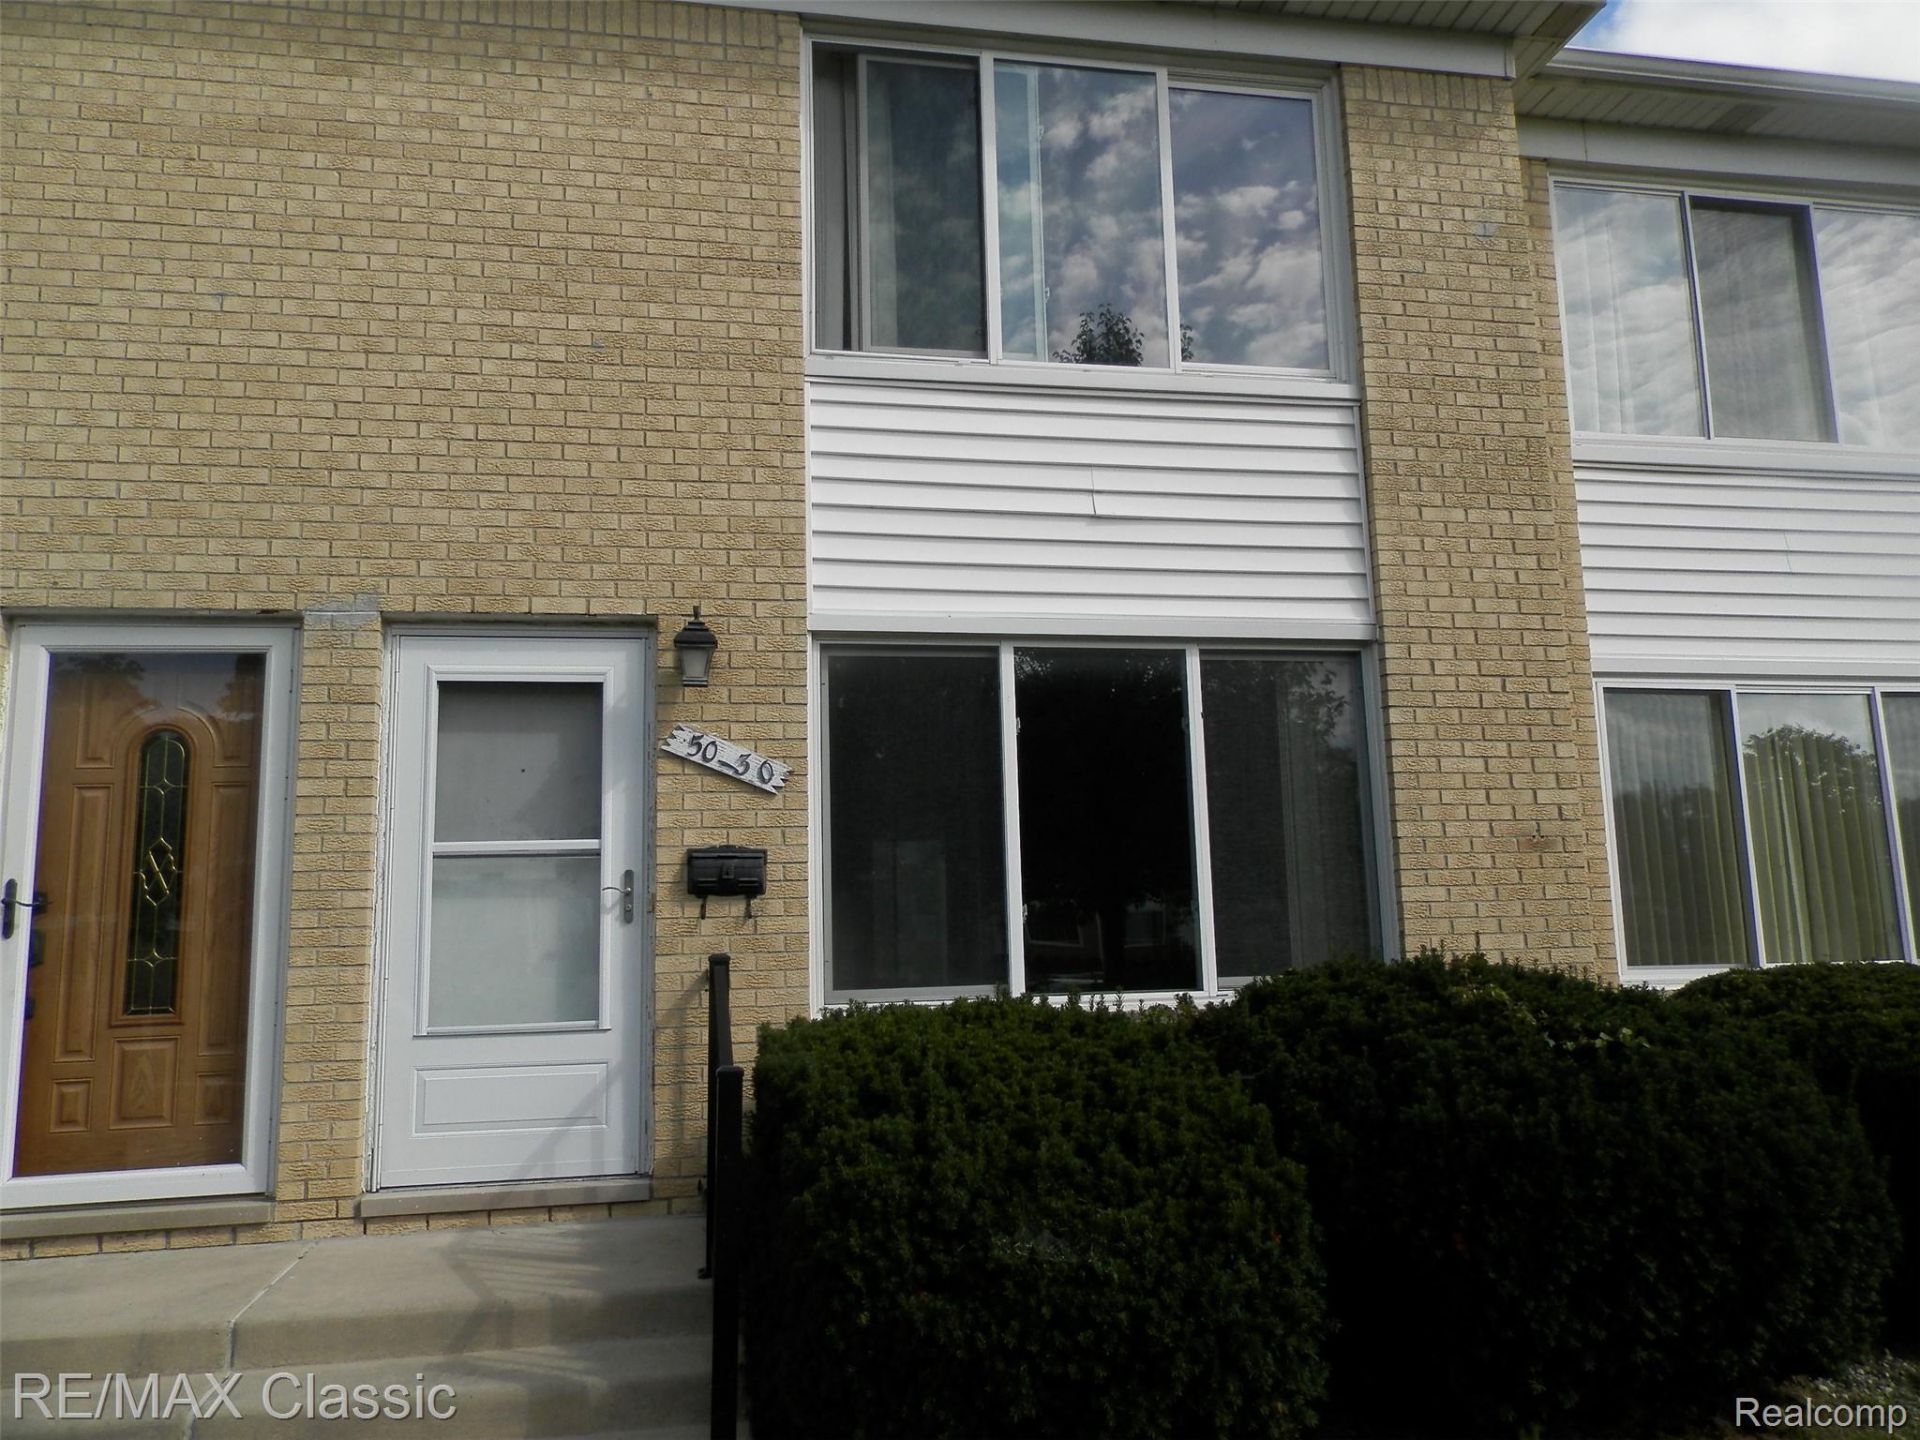
Great Opportunity. 50+ Community. Two Story Town House w/ 2 Bedrooms, 1 1/2 Baths, Part. Fin. Basement. Previous Owner stated: Updates include Magic Windows 2011 w/ Transferable Warranty, Furnace 2012, Kitchen counters 2012. Newer Pergo Fls Dining Rm & Kitchen, Lrg Master Bedroom. Property Taxes, Gas, Water, Trash, Grounds Maintenance, Pool, & Clubhouse All Included in Monthly Fee. Convenient Location Close to Hospital, Shopping, I-96. All sales are CASH ONLY and Leisure requires 3% of the sales price as membership fee from buyer at closing. Application, credit/background checks are required before interview and approval by the board. Allow 2 weeks.
Property Features
Property Type: Residential -
Basement: Yes
Basement: Partially Finished
Cooling: Central Air
Heating: Forced Air, Natural Gas
Home Style: Townhouse
Stories: 2.0
Taxes: $0
Year Built: 1970
Amenities
Grounds Maintenance
Private Entrance
Feature Descriptions
Appliances: Free Standing Gas Range, Free Standing Refrigerator
Days on Site: 17
Exterior: Brick
HOA Fee: 580/ Monthly
Parking: Assigned1 Space, Parking Lot, No Garage
Parking Notes: Assigned1 Space, Parking Lot, No Garage
Pets Allowed: Call
Pool: Community, In Ground, Outdoor Pool
Sewer: Public Sewer
Utilities: Cable Available
Water: Public
Room Sizes
Great Room: 19 X 12
Kitchen: 8 X 8
Dining Room: 11 X 7
Primary Bedroom: 16 X 12
Bedroom: 12 X 10
Bath Full: 8 X 5
Bath Lav: 6 X 3
Local Schools
School District: SouthLyon
Listed By / Shown By
Listed By
Agency Name: RE/MAX Classic
Agency Phone: 2483483000
Shown By
Agent Name: Megan Black
Agent Phone: (810) 227-1016 ext. 210
Agency Title: Griffith Realty

Estimate Your Payment
Estimated Payment
$ 125.86 per month $111.28 Principal & Interest $0.00 Property Tax (data not provided by mls) $14.58 Homeowner's InsuranceChange Payment Information

IDX provided courtesy of Realcomp II Ltd.
©2021 Realcomp II Ltd. Shareholders
Privacy Policy / DMCA Notice / ADA Accessibility


This site is hosted, designed and copyright
© 1994 - 2026 by
Delta Media Group, Inc. -- Patent Pending --
50130 Helfer | MLS# 20261052511
This home located at 50130 Helfer, Wixom, Mi 48393 is currently listed for sale with an asking price of $50,000. This property was built in 1970 and has 2 bedrooms and 1 full and 1 partial baths with 1280 sq. ft. Helfer is located in the H E L F E R S U B subdivision within the SouthLyon school district. Search H E L F E R S U B real estate on mblack.griffithrealty.com today.