MeganBlack

BEDS3
BATHS1 full
SQUARE FEET1,541
MLS#20261064120
STATUSPending
PROPERTY TYPEResidential - Single Family
SUBDIVISIONE W R I S I N G S S E C O N D A D D
SCHOOLDavison
Property Description
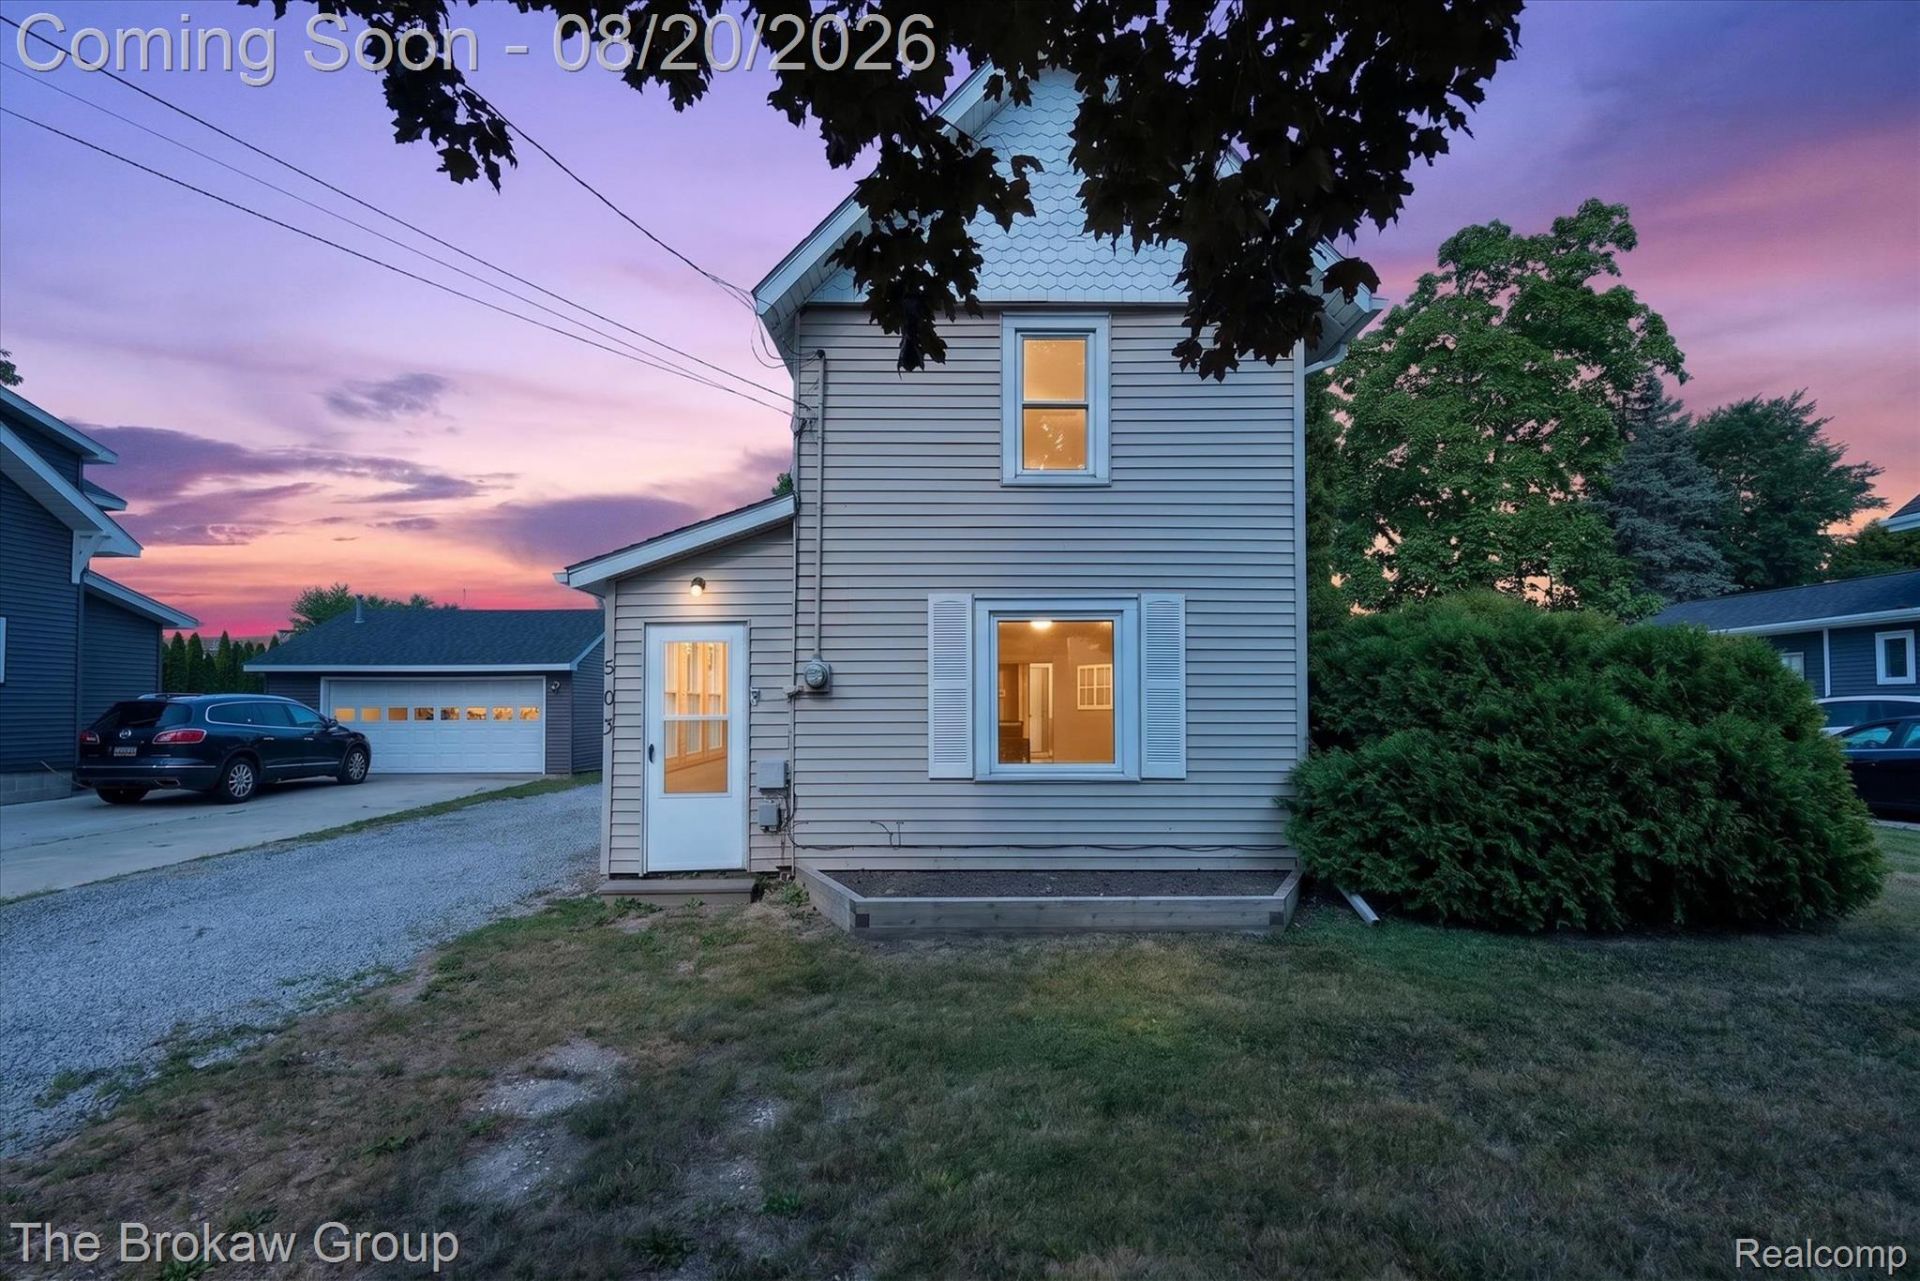
Welcome home to easy living in Davison! Light-filled, move-in ready, and a short walk from downtown Davison, this bright 3-bedroom home checks every box for any buyer. With a large, spacious living room, first floor laundry, a flex space/loft, shed with a open patio and an additional 3 season room, take comfort in the ease of daily activities and plenty of space to spread out and relax in. Thoughtfully updated throughout, you just need to unpack and start living. Here you're perfectly positioned to enjoy everything Davison has to offer; from local shops, dining, and community all within easy reach. This is the one you've been waiting for. Schedule your showing today before someone else calls it home.
Property Features
Property Type: Residential - Single Family
Cooling: Ceiling Fans
Heating: Forced Air, Natural Gas
Home Style: Bungalow
Lot Size: 0.20 Acres
Stories: 2.0
Taxes: $2,930
Year Built: 1896
Feature Descriptions
Appliances: Dishwasher, Dryer, Free Standing Electric Oven, Free Standing Refrigerator, Microwave, Washer
Days on Site: 18
Exterior: Vinyl Siding
Lot Dimensions: 66X133
Parcel#: 5210504008
Parking: No Garage
Parking Notes: No Garage
Patio/Porch: Covered, Enclosed, Patio, Porch
Sewer: Public Sewer
Summer Tax: 1406
Water: Public
Winter Tax: 1524
Room Sizes
Primary Bedroom: 20 X 11
Bedroom: 11 X 7
Bath Full: 8 X 7
Living Room: 23 X 13
Kitchen: 12 X 11
Laundry: 8 X 11
Loft: 13 X 13
Three Season Room: 8 X 15
Local Schools
School District: Davison
Listed By / Shown By
Listed By
Agency Name: The Brokaw Group
Agency Phone: 8106002060
Shown By
Agent Name: Megan Black
Agent Phone: (810) 227-1016 ext. 210
Agency Title: Griffith Realty

Estimate Your Payment
Estimated Payment
$ 659.26 per month $367.00 Principal & Interest $244.17 Property Tax $48.10 Homeowner's InsuranceChange Payment Information

IDX provided courtesy of Realcomp II Ltd.
©2021 Realcomp II Ltd. Shareholders
Privacy Policy / DMCA Notice / ADA Accessibility


This site is hosted, designed and copyright
© 1994 - 2026 by
Delta Media Group, Inc. -- Patent Pending --
503 N Lapeer Street | MLS# 20261064120
This single family home located at 503 N Lapeer Street, Davison, Mi 48423 is currently listed for sale with an asking price of $164,900. This property was built in 1896 and has 3 bedrooms and 1 full baths with 1541 sq. ft. N Lapeer Street is located in the E W R I S I N G S S E C O N D A D D subdivision within the Davison school district. Search E W R I S I N G S S E C O N D A D D real estate on mblack.griffithrealty.com today.