MeganBlack

BEDS3
BATHS1 full
SQUARE FEET1,752
MLS#20261081604
STATUSActive
PROPERTY TYPEResidential - Single Family
SCHOOLMtMorris
Property Description
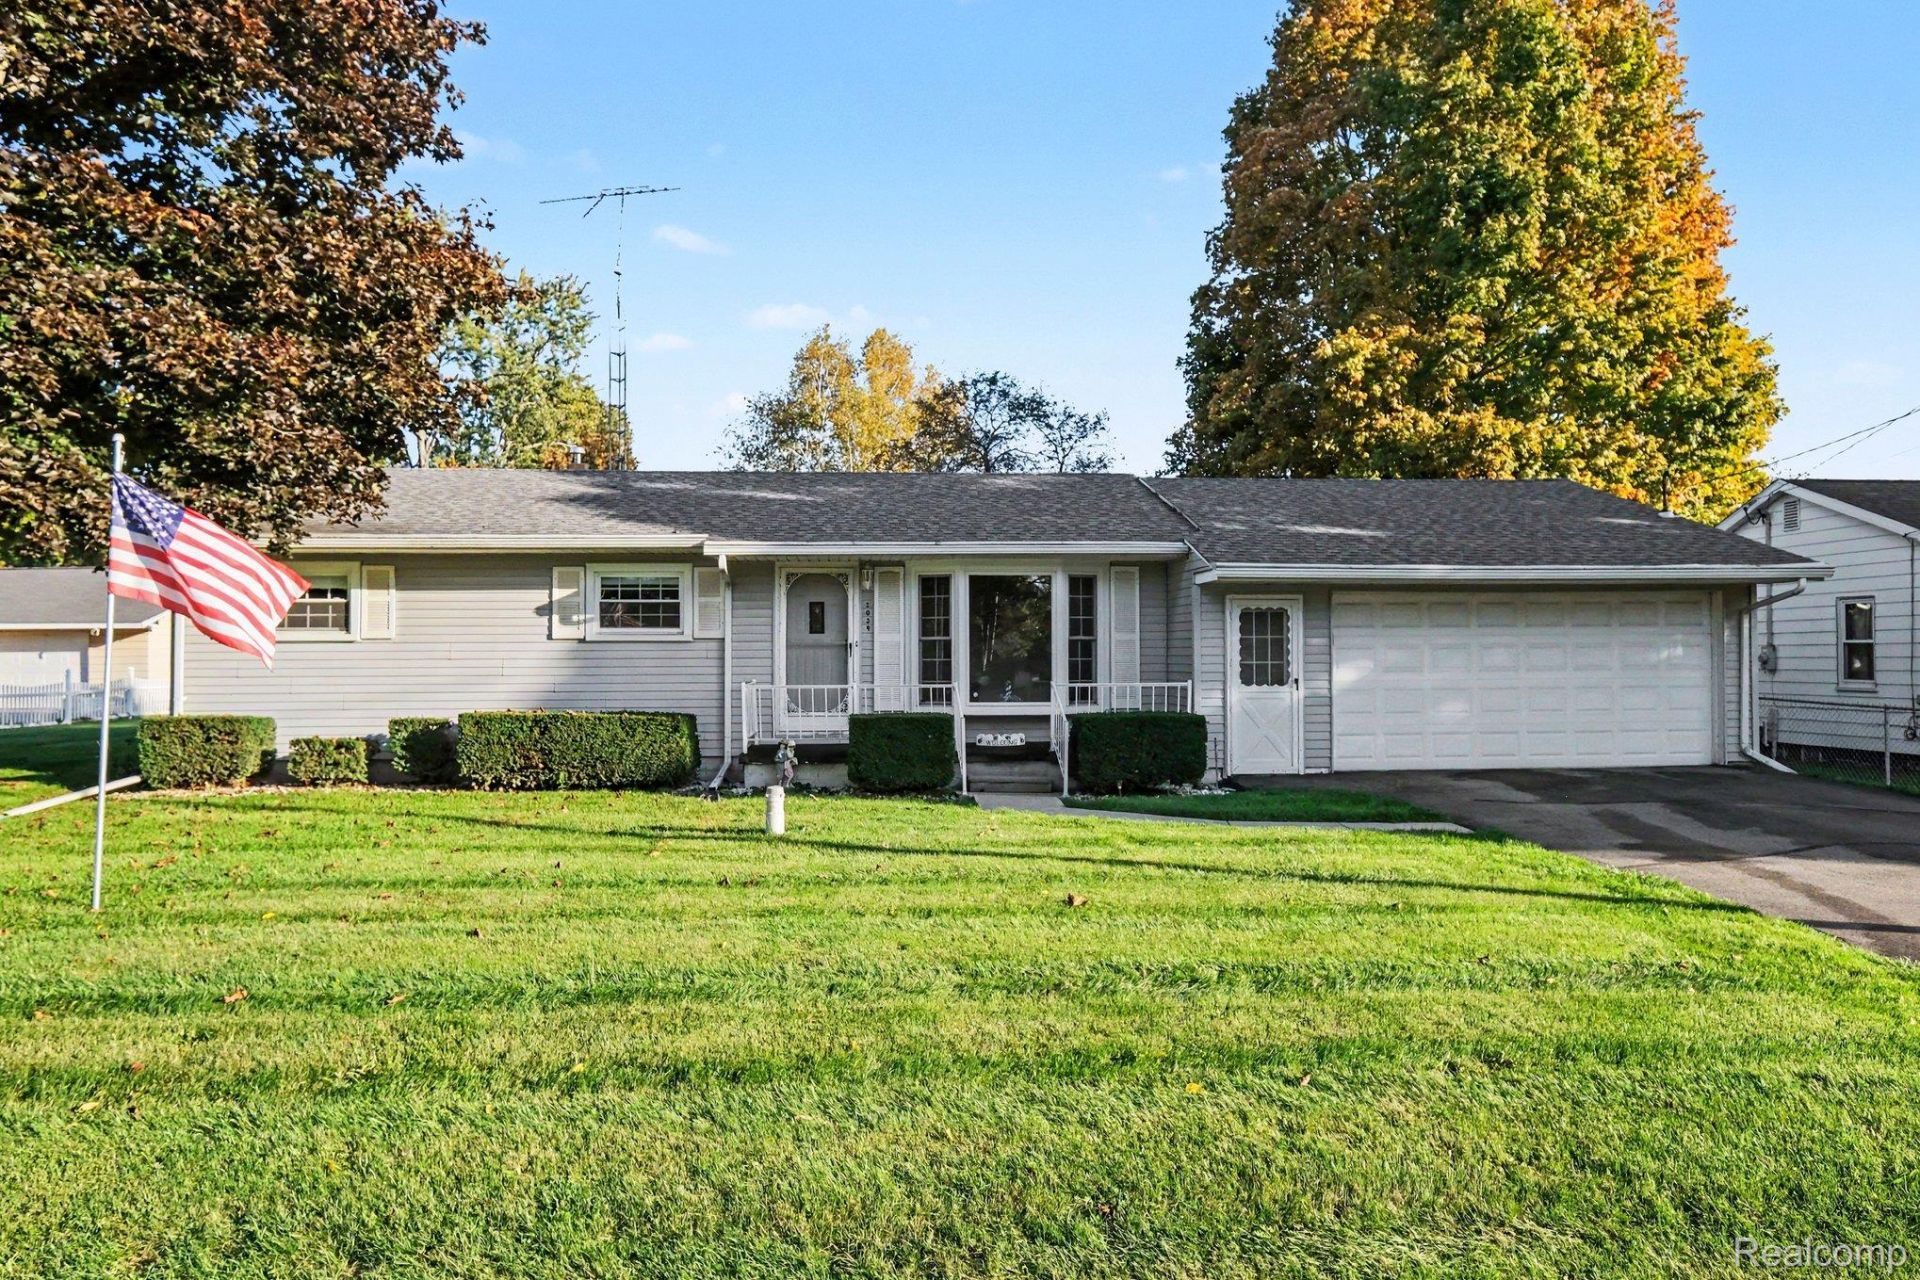
This clean 3 bedroom ranch situated on 3/4 of an acre has been loved by the same family for 60 years and is the affordable opportunity you are looking for. Upon arrival, you'll be warmly greeted by the charming covered porch. Inside, is a great floor plan with an abundance of natural light and living room with southern exposure. The expansive sunroom with heating and cooling overlooks the picturesque backyard. There is plenty of room for outdoor recreation or just simply relax and enjoy the views. Appliances are included; refrigerator, gas range, washer, and dryer-so you're not facing extra costs on day one. The basement, shed and attached 2-car garage offers flex space and storage. Updates and Features: New well in 2025, newer furnace and central air conditioning, newer water heater, hardwood under the bedroom carpet, vinyl siding, generator, some newer windows, newer refrigerator, reverse osmosis, first floor laundry with gas dryer hookup and second hook up location in the basement. Keys at closing!
Property Features
Property Type: Residential - Single Family
Basement: Yes
Basement: Partially Finished
Cooling: Central Air
Garage: 2 car attached
Heating: Forced Air, Natural Gas, Wall Furnace
Home Style: Ranch
Lot Size: 0.76 Acres
Roof Type: Asphalt
Stories: 1.0
Taxes: $1,793
Year Built: 1966
Feature Descriptions
Appliances: Dryer, Free Standing Gas Range, Free Standing Refrigerator, Washer
Days on Site: 15
Exterior: Vinyl Siding
Laundry: Gas Dryer Hookup
Lot Dimensions: 101x295x99x295
Other Structures: Sheds
Parcel#: 1735300011
Parking: Two Car Garage, Attached
Parking Notes: Two Car Garage, Attached
Patio/Porch: Covered, Porch
Sewer: Septic Tank
Summer Tax: 603
Water: Well
Winter Tax: 1190
Room Sizes
Kitchen: 14 X 8
Dining Room: 11 X 9
Bath Full: 8 X 5
Living Room: 17 X 11
Bedroom: 9 X 11
Four Season Room: 19 X 12
Local Schools
School District: MtMorris
Listed By / Shown By
Listed By
Agency Name: Berkshire Hathaway HomeServices Michigan Real Est
Agency Phone: 8106951990
Shown By
Agent Name: Megan Black
Agent Phone: (810) 227-1016 ext. 210
Agency Title: Griffith Realty

Estimate Your Payment
Estimated Payment
$ 589.68 per month $389.25 Principal & Interest $149.42 Property Tax $51.01 Homeowner's InsuranceChange Payment Information

IDX provided courtesy of Realcomp II Ltd.
©2021 Realcomp II Ltd. Shareholders
Privacy Policy / DMCA Notice / ADA Accessibility


This site is hosted, designed and copyright
© 1994 - 2026 by
Delta Media Group, Inc. -- Patent Pending --
5039 E Frances Road | MLS# 20261081604
This single family home located at 5039 E Frances Road, Thetford Township, Mi 48458 is currently listed for sale with an asking price of $174,900. This property was built in 1966 and has 3 bedrooms and 1 full baths with 1752 sq. ft. E Frances Road is located within the MtMorris school district. Search Thetford Township real estate on mblack.griffithrealty.com today.