MeganBlack

BEDS3
BATHS2 full 1 partial
SQUARE FEET2,173
MLS#20261051737
STATUSPending
PROPERTY TYPEResidential - Single Family
SUBDIVISIONDeer Trail Condos #847
SCHOOLLanse Creuse
Property Description
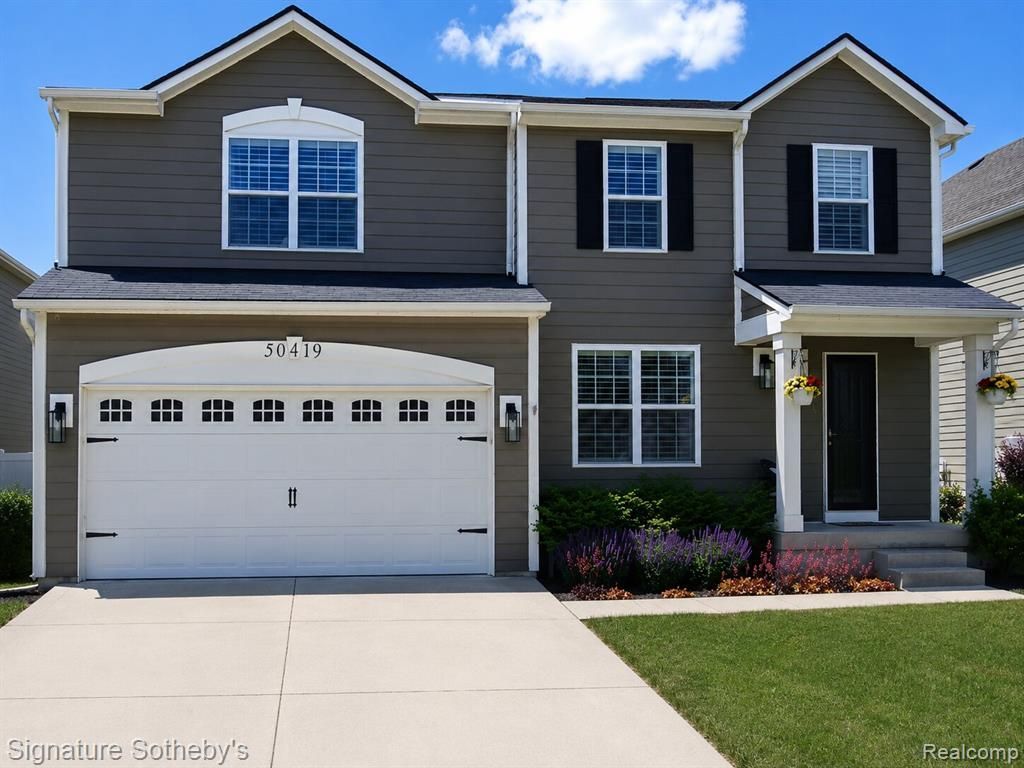
**** SELLER WILL CONTRIBUTE $10,000 TOWARDS BUYER'S CLOSING COSTS ON OFFERS SUBMITTED BEFORE JULY 14TH, 2026**** Move In Ready - Built in 2016 - All the features of a new build without the wait. Includes Fully Fenced Private Low-Maintenance Yard, Professionally Finished Basement, First Floor Laundry, EV Charger, Gourmet Kitchen, Flex Room, Office Space, Loft Space and Family Room leave you endless options, and Huge Walk in Primary Closet. Bonus Highlights of owning this property - Community Pool in neighborhood plus Free access to Bradenburg Park that includes Boat Launches, Fishing Pier, Pickleball Courts, Splashpad and so much more. Low HOA fee covers pool, playground, all common areas landscaping, up keep of streets, snow removal on streets & garbage. L'anse Cruse School District. Backyard backs up to an upscale retirement community - quiet neighbors! Best Value in Chesterfield! Motivated Seller - All offers reviewed.
Property Features
Property Type: Residential - Single Family
Basement: Partially Finished
Cooling: Ceiling Fan(s), Central Air
Fenced: Yes
Fuel Type: Natural Gas
Garage: 2 car attached
Heating: Forced Air
Home Style: Colonial
Lot Size: 0.12 Acres
Year Built: 2016
Amenities
Club House
Fenced
Pool – Community
Appliances
Vented Exhaust Fan
Dishwasher
Disposal
Dryer
Free-Standing Gas Range
Free-Standing Refrigerator
Microwave
Stainless Steel Appliance(s)
Washer
Feature Descriptions
Architecture: Colonial
Days on Site: 14
Exterior: Vinyl
Fireplace Location: Family Room
Foundation: Basement
Frontage Feet: 62
Garage/Parking: Electricity, Door Opener, Attached, Electric Vehicle Charging Station(s)
Homeowners Association Fee: $85 (Monthly)
Lot Dimensions: 0.12 Acre(s)
Lower Level Finished Sqft: 432
Parking Notes: Electricity, Door Opener, Attached, Electric Vehicle
Road Frontage: Paved
Summer Tax: $4011.0000
Swimming Pool: Yes
Water Heater: Natural Gas
Winter Tax: $1797.0000
Local Schools
School District: Lanse Creuse
Listed By / Shown By
Listed By
Agency Name: Signature Sotheby's International Realty Bham
Agency Phone: (248) 644-7000
Shown By
Agent Name: Megan Black
Agent Phone: (810) 227-1016 ext. 210
Agency Title: Griffith Realty

Estimate Your Payment
Estimated Payment
$ 943.96 per month $834.59 Principal & Interest $0.00 Property Tax (data not provided by mls) $109.38 Homeowner's InsuranceChange Payment Information

IDX provided courtesy of Realcomp II Ltd.
©2021 Realcomp II Ltd. Shareholders
Privacy Policy / DMCA Notice / ADA Accessibility


This site is hosted, designed and copyright
© 1994 - 2026 by
Delta Media Group, Inc. -- Patent Pending --
50419 Corey Avenue | MLS# 20261051737
This single family home located at 50419 Corey Avenue, Chesterfield Township, MI 48051 is currently listed for sale with an asking price of $375,000. This property was built in 2016 and has 3 bedrooms and 2 full and 1 partial baths with 2173 sq. ft. Corey Avenue is located in the Deer Trail Condos #847 subdivision within the Lanse Creuse school district. Search Deer Trail Condos #847 real estate on mblack.griffithrealty.com today.