MeganBlack

BEDS3
BATHS1 full
SQUARE FEET1,040
MLS#20261076878
STATUSPending
PROPERTY TYPEResidential - Single Family
SUBDIVISIONB U R N E T T B L V D S U B
SCHOOLTaylor
Property Description
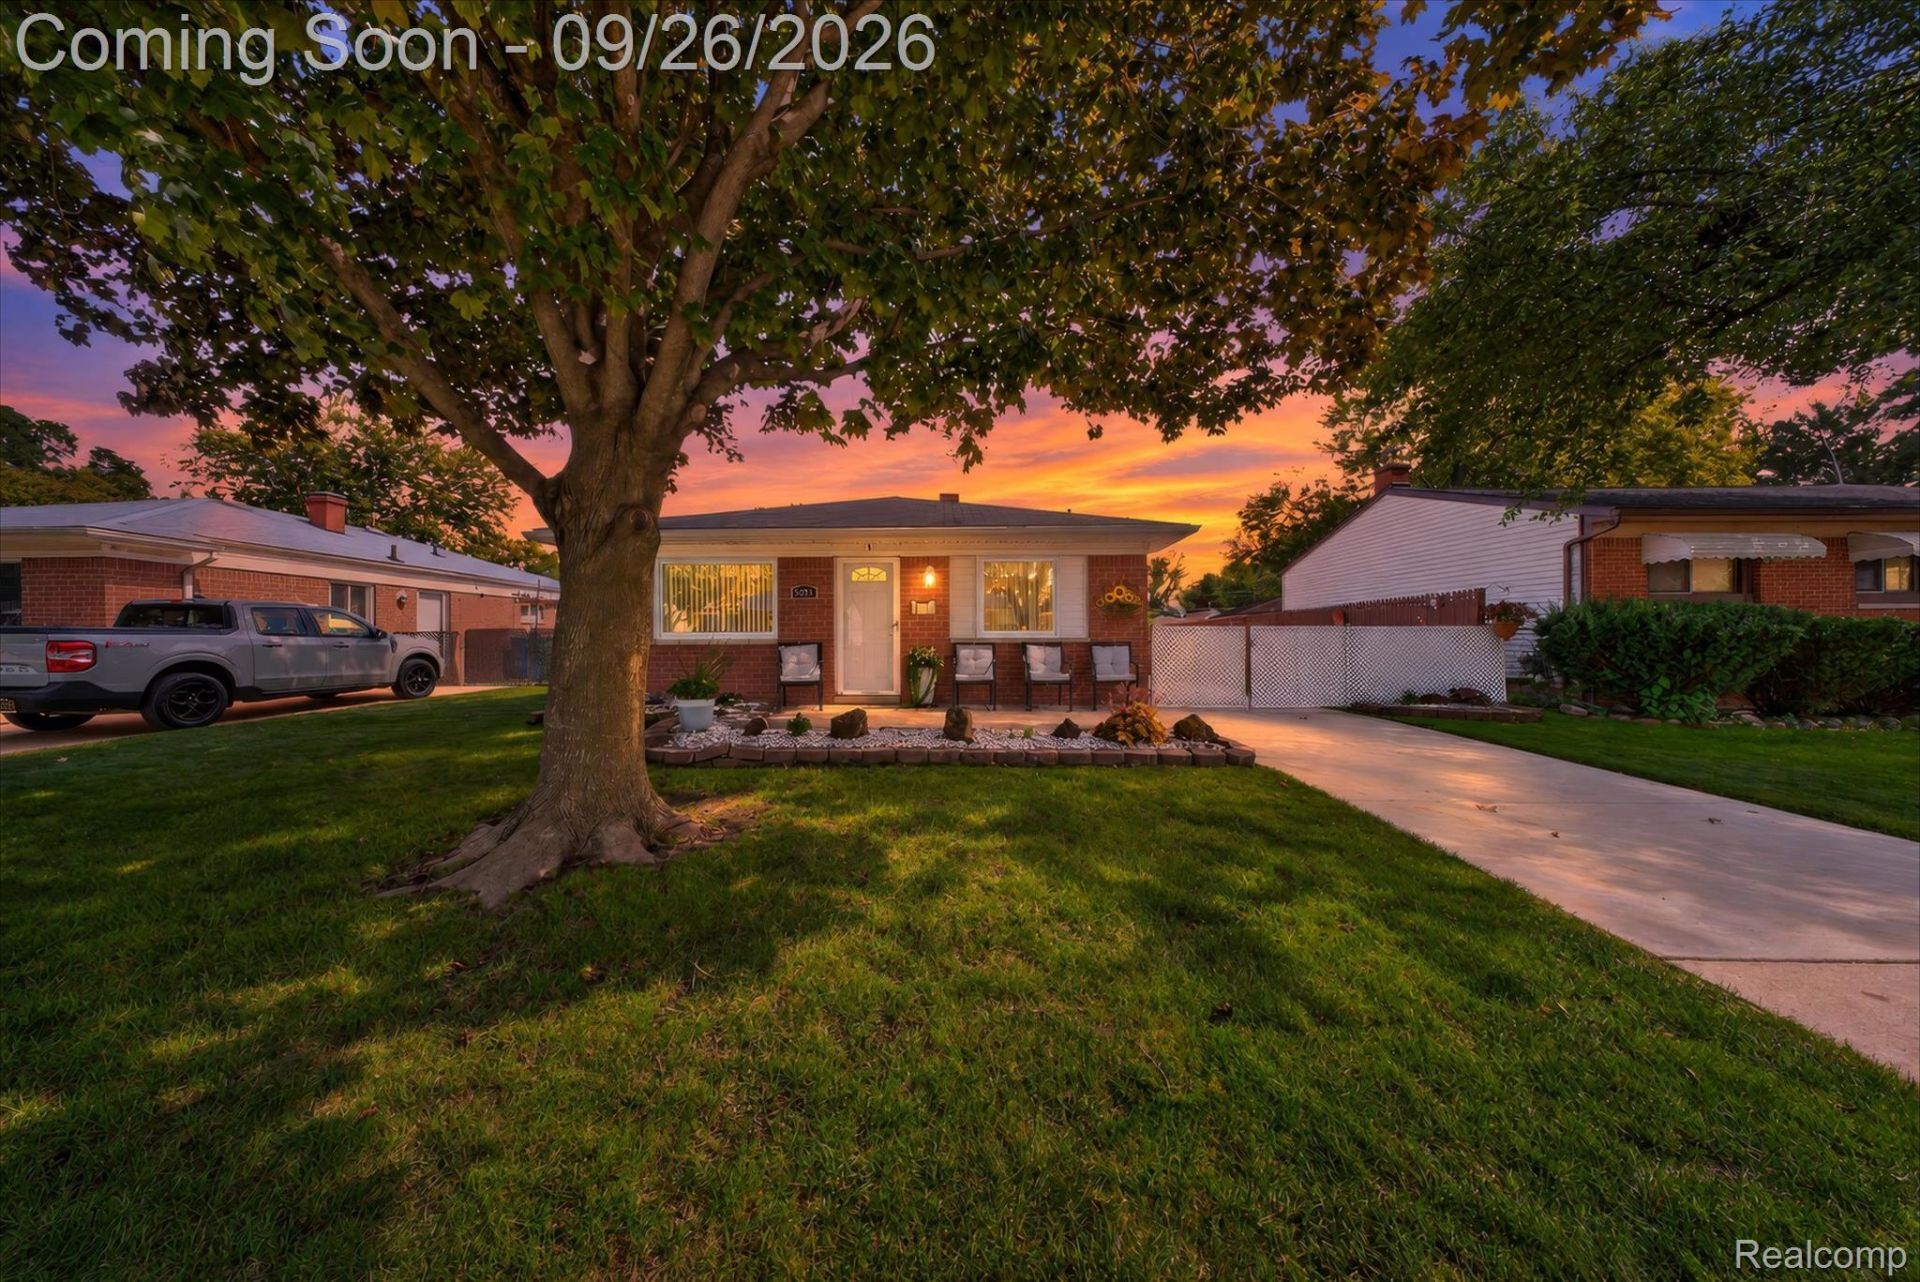
Welcome home to 5073 Glenis. This meticulously maintained three-bedroom ranch is ready to impress from the moment you step inside. Warm engineered hardwood floors flow throughout, and the comfortable layout feels inviting and easy to enjoy. The kitchen, equipped with newer appliances, is ready for everything from quick weeknight meals, to slow weekend mornings. Enjoy a quiet coffee on the large front porch, then head out back to your private retreat. The fully privacy-fenced backyard and above-ground pool set the stage for summer afternoons, outdoor dinners, and relaxed evenings. A detached two-car garage provides valuable storage and convenience. Big updates are already taken care of, including a furnace replaced in 2022 and a whole-home generator for added peace of mind. Move right in and start enjoying from day one. Schedule your showing and experience 5073 Glenis for yourself.
Property Features
Property Type: Residential - Single Family
Cooling: Ceiling Fans, Central Air
Fenced: Yes
Garage: 2
Heating: Forced Air, Natural Gas
Home Style: Ranch
Lot Size: 0.15 Acres
Roof Type: Asphalt
Stories: 1.0
Taxes: $1,613
Year Built: 1969
Feature Descriptions
Appliances: Disposal, Energy Star Qualified Dishwasher, Free Standing Electric Range, Free Standing Refrigerator, Microwave, Stainless Steel Appliances
Days on Site: 31
Exterior: Brick
Fencing: Back Yard, Fenced
Laundry: Laundry Room
Lot Dimensions: 50X133
Parcel#: 33039010218000
Parking: Two Car Garage, Detached
Parking Notes: Two Car Garage, Detached
Patio/Porch: Patio, Porch
Pets Allowed: Cats Ok, Dogs Ok
Pool: Above Ground
Security: Smoke Detectors
Sewer: Public Sewer
Summer Tax: 1177
Utilities: Above Ground Utilities
Water: Public
Winter Tax: 436
Room Sizes
Bath Full: 10 X 5
Primary Bedroom: 12 X 12
Bedroom: 12 X 12
Living Room: 15 X 13
Dining Room: 10 X 7
Kitchen: 10 X 7
Laundry: 10 X 9
Local Schools
School District: Taylor
Listed By / Shown By
Listed By
Agency Name: REMAX City Centre
Agency Phone: 3135283002
Shown By
Agent Name: Megan Black
Agent Phone: (810) 227-1016 ext. 210
Agency Title: Griffith Realty

Estimate Your Payment
Estimated Payment
$ 543.47 per month $361.65 Principal & Interest $134.42 Property Tax $47.40 Homeowner's InsuranceChange Payment Information

IDX provided courtesy of Realcomp II Ltd.
©2021 Realcomp II Ltd. Shareholders
Privacy Policy / DMCA Notice / ADA Accessibility


This site is hosted, designed and copyright
© 1994 - 2026 by
Delta Media Group, Inc. -- Patent Pending --
5073 Glenis Street | MLS# 20261076878
This single family home located at 5073 Glenis Street, Dearborn Heights, Mi 48125 is currently listed for sale with an asking price of $162,500. This property was built in 1969 and has 3 bedrooms and 1 full baths with 1040 sq. ft. Glenis Street is located in the B U R N E T T B L V D S U B subdivision within the Taylor school district. Search B U R N E T T B L V D S U B real estate on mblack.griffithrealty.com today.