MeganBlack

BEDS3
BATHS2 full 1 partial
SQUARE FEET1,650
MLS#20261075092
STATUSPending
PROPERTY TYPEResidential - Single Family
SUBDIVISIONB L O O M F I E L D H I L L S A D D
SCHOOLPontiac
Property Description
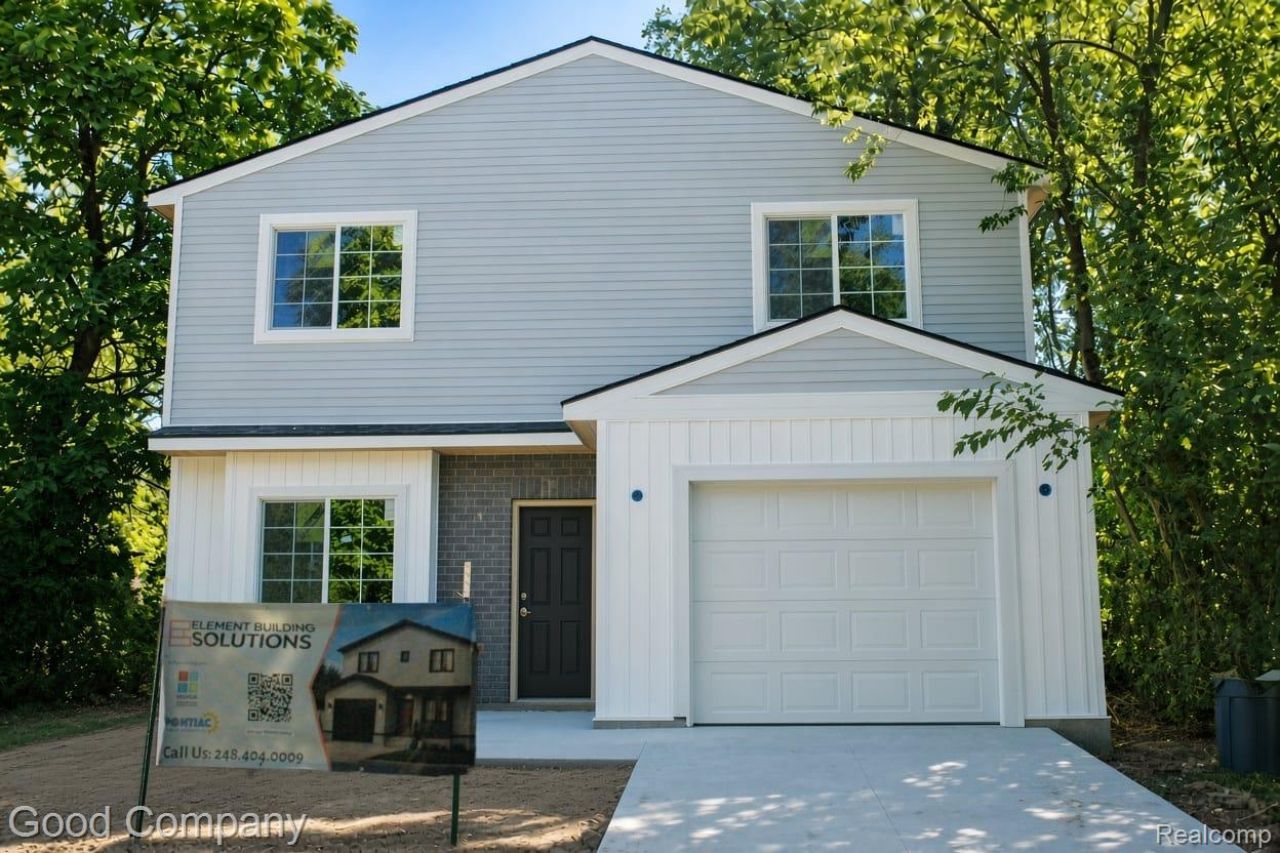
Welcome to 509 Bloomfield Avenue, one of eight new homes currently being developed in the area. This newly built home offers 3 bedrooms, 2.5 bathrooms, ample storage, and an attached garage. The first floor features 9-foot ceilings, an electric fireplace, and a modern, open layout. Upstairs, you'll find a spacious primary suite and a dedicated laundry room. Security cameras are also included.Situated on a double lot and surrounded by continued new development, this home offers additional outdoor space and a great opportunity to become part of a growing neighborhood.Seller concessions of up to $10,000 may be available. Buyers may also qualify for down-payment assistance through other programs and funding sources, subject to eligibility.Michigan Housing Developers LLC and its funding partners are committed to providing meaningful access and equal housing opportunity. Photos shown are from a similar development recently completed by the developer and are for illustrative purposes only. Actual finishes, features, colors, and materials may vary. Owner is a licensed real estate agent.
Property Features
Property Type: Residential - Single Family
Garage: 1 car attached
Heating: Forced Air, Natural Gas
Home Style: Colonial
Lot Size: 0.17 Acres
Stories: 2.0
Taxes: $175
Year Built: 2026
Feature Descriptions
Days on Site: 37
Exterior: Vinyl Siding
Lot Dimensions: 50X150
Parcel#: 1904108012
Parking: One Car Garage, Attached
Parking Notes: One Car Garage, Attached
Sewer: Public Sewer
Summer Tax: 169
Water: Public
Winter Tax: 6
Room Sizes
Primary Bedroom: 17 X 12
Bedroom: 13 X 10
Laundry: 5 X 6
Primary Bathroom: 9 X 5
Bath Full: 9 X 5
Bath Lav: 5 X 5
Dining Room: 12 X 11
Kitchen: 18 X 11
Living Room: 18 X 12
Local Schools
School District: Pontiac
Listed By / Shown By
Listed By
Agency Name: Good Company
Agency Phone: 2487335811
Shown By
Agent Name: Megan Black
Agent Phone: (810) 227-1016 ext. 210
Agency Title: Griffith Realty

Estimate Your Payment
Estimated Payment
$ 656.48 per month $567.52 Principal & Interest $14.58 Property Tax $74.38 Homeowner's InsuranceChange Payment Information

IDX provided courtesy of Realcomp II Ltd.
©2021 Realcomp II Ltd. Shareholders
Privacy Policy / DMCA Notice / ADA Accessibility


This site is hosted, designed and copyright
© 1994 - 2026 by
Delta Media Group, Inc. -- Patent Pending --
509 Bloomfield Avenue | MLS# 20261075092
This single family home located at 509 Bloomfield Avenue, Pontiac, Mi 48341 is currently listed for sale with an asking price of $255,000. This property was built in 2026 and has 3 bedrooms and 2 full and 1 partial baths with 1650 sq. ft. Bloomfield Avenue is located in the B L O O M F I E L D H I L L S A D D subdivision within the Pontiac school district. Search B L O O M F I E L D H I L L S A D D real estate on mblack.griffithrealty.com today.