MeganBlack

BEDS1
BATHS1 full
SQUARE FEET800
MLS#20261086201
STATUSActive
PROPERTY TYPERental - Condominium
SCHOOLRoyalOak
Property Description
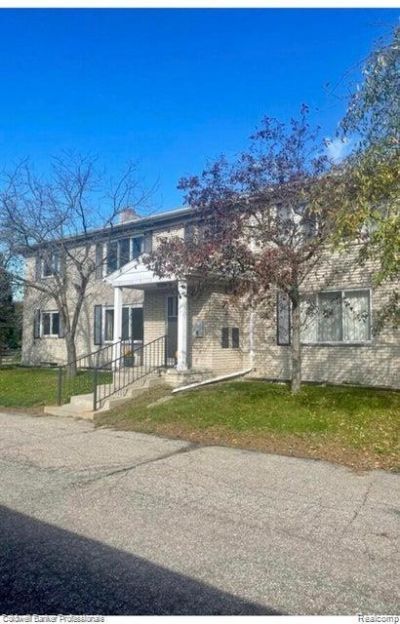
Step into your dream home with this stunningly remodeled 1st-floor apartment, just a stone's throw from the vibrant heart of downtown Royal Oak. This inviting space boasts a brand-new kitchen and bath, complemented by sleek laminate hardwood floors that add a touch of elegance. Enjoy the convenience of modern living with amenities like a dishwasher, disposal, and central air conditioning, plus a washer and dryer conveniently located in the lower level. Revel in breathtaking views of Optimist Park, featuring a playground, baseball diamond, and soccer field-perfect for outdoor enthusiasts! You'll also benefit from secure storage facilities in the common basement, complete with designated cages for each tenant. Plus, enjoy the ease of covered parking and additional guest parking. With quick access to I-75 and 696, you're only 30 minutes away from anywhere in Metro-Detroit. Don't miss out on this exceptional living opportunity!
Property Features
Property Type: Rental - Condominium
Basement: Yes
Basement: Unfinished
Heating: Forced Air, Natural Gas
Home Style: A Frame, Colonial
Stories: 2.0
Taxes: $0
Year Built: 1967
Feature Descriptions
Appliances: Disposal, Electric Cooktop, Exhaust Fan, Free Standing Electric Oven, Free Standing Refrigerator, Stainless Steel Appliances
Exterior: Brick
Parking: No Garage
Parking Notes: No Garage
Pets Allowed: Call
Sewer: Public Sewer
Water: Public
Room Sizes
Living Room: 9 X 4
Breakfast Nook Room: 8 X 8
Primary Bedroom: 13 X 12
Kitchen: 10 X 6
Bath Full: 9 X 4
Local Schools
School District: RoyalOak
Listed By / Shown By
Listed By
Agency Name: Coldwell Banker Professionals-Birm
Agency Phone: 2486446300
Shown By
Agent Name: Megan Black
Agent Phone: (810) 227-1016 ext. 210
Agency Title: Griffith Realty


IDX provided courtesy of Realcomp II Ltd.
©2021 Realcomp II Ltd. Shareholders
Privacy Policy / DMCA Notice / ADA Accessibility


This site is hosted, designed and copyright
© 1994 - 2026 by
Delta Media Group, Inc. -- Patent Pending --
510 Montrose Avenue , Unit 4 | MLS# 20261086201
This property located at 510 Montrose Avenue , Unit 4, Royal Oak, Mi 48073 is currently listed for rent with an asking price of $1,225 / Monthly. Montrose Avenue , Unit 4 is located within the RoyalOak school district. Search Royal Oak real estate on mblack.griffithrealty.com today.