MeganBlack

BEDS4
BATHS3 full 1 partial
SQUARE FEET3,640
MLS#20261059763
STATUSActive
PROPERTY TYPERental - Single Family
SUBDIVISIONK N I G H T S B R I D G E G A T E C O N D O O C C P N 1797
SCHOOLSouthLyon
Property Description
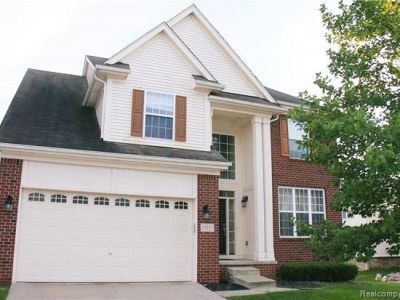
Experience luxurious living in this 4-bedroom colonial nestled in Novi's coveted Knightsbridge Gate Community. Meticulously designed for comfort and entertainment, featuring a grand two-story foyer, spacious family room with fireplace, exquisite kitchen with 42 cabinets, granite counters, and large island, alongside a dedicated office/study. Upstairs, find a cathedral-ceiling master suite with walk-in closet and jet tub in the master bath. Plus, enjoy the convenience of second-floor laundry. The finished walkout basement offers added living space with a full bath, while outside, a sprawling deck beckons outdoor enjoyment. Schedule your showing today to seize this prime Novi living opportunity!Owner Pays association fees and Tenants are responsible for all utilities and exterior maintenance including but not limited to cutting grass, maintaining landscaping and snow cleaning. Tenant also need to abide Association Bye-laws and guide lines.
Property Features
Property Type: Rental - Single Family
Basement: Yes
Basement: Finished, Walk Out Access
Cooling: Central Air
Garage: 2 car attached
Heating: Forced Air, Natural Gas
Home Style: Colonial
Lot Size: 0.13 Acres
Roof Type: Asphalt
Stories: 2.0
Taxes: $0
Year Built: 2007
Amenities
Entrance Foyer
Jetted Tub
Programmable Thermostat
Feature Descriptions
Appliances: Dishwasher, Disposal, Dryer, Free Standing Refrigerator, Gas Cooktop, Microwave, Vented Exhaust Fan, Washer
Community Features: Sidewalks
Days on Site: 85
Exterior: Vinyl Siding
Fencing: Back Yard, Fencingnot Allowed
Fireplace: Family Room, Gas
HOA Fee: 1/ Annually
Laundry: Other
Lot Dimensions: 50x115x50x115
Parcel#: 2218101316
Parking: Two Car Garage, Attached
Parking Notes: Two Car Garage, Attached
Patio/Porch: Deck, Porch
Pets Allowed: Cats Ok, Dogs Ok, Number Limit
Security: Smoke Detectors
Sewer: Public Sewer
Water: Public
Room Sizes
Primary Bedroom: 17 X 13
Bedroom: 10 X 13
Primary Bathroom: 20 X 6
Bath Full: 5 X 6
Breakfast Nook Room: 14 X 10
Dining Room: 11 X 12
Family Room: 14 X 17
Kitchen: 12 X 13
Library: 12 X 11
Bath Lav: 8 X 5
Local Schools
School District: SouthLyon
Listed By / Shown By
Listed By
Agency Name: Community Choice Realty Associates, LLC
Agency Phone: 7349925515
Shown By
Agent Name: Megan Black
Agent Phone: (810) 227-1016 ext. 210
Agency Title: Griffith Realty


IDX provided courtesy of Realcomp II Ltd.
©2021 Realcomp II Ltd. Shareholders
Privacy Policy / DMCA Notice / ADA Accessibility


This site is hosted, designed and copyright
© 1994 - 2026 by
Delta Media Group, Inc. -- Patent Pending --
51157 Mayfair | MLS# 20261059763
This property located at 51157 Mayfair, Novi, Mi 48374 is currently listed for rent with an asking price of $3,200 / Monthly. Mayfair is located within the SouthLyon school district. Search Novi real estate on mblack.griffithrealty.com today.