MeganBlack

BEDS3
BATHS1 full
SQUARE FEET1,056
MLS#20261071941
STATUSActive
PROPERTY TYPEResidential - Single Family
SUBDIVISIONG E I E R S B A C H S U B
SCHOOLBridgeportSpaulding
Property Description
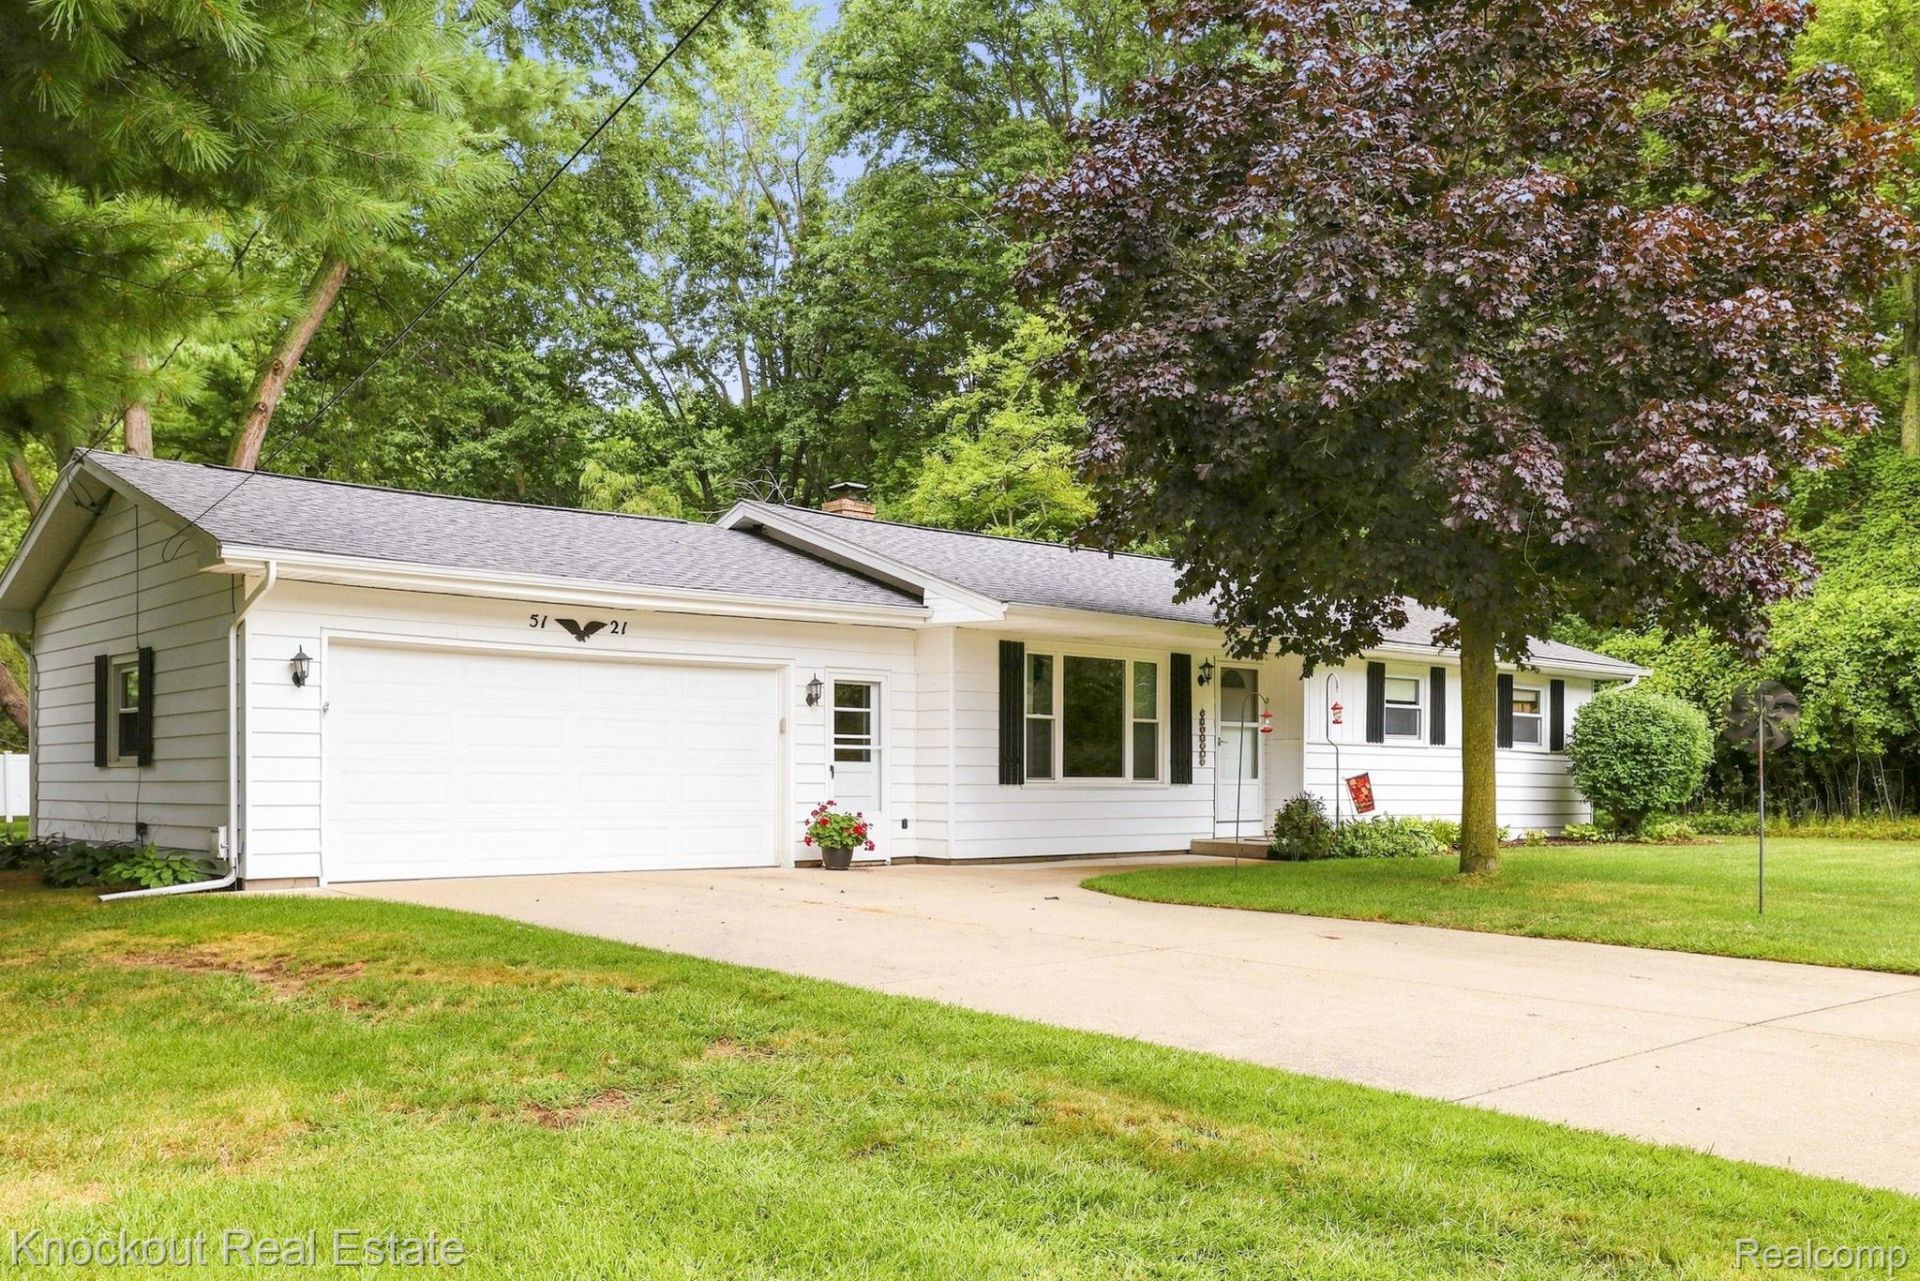
Absolute gem in Bridgeport Township. Located at the end of a dead-end road with incredible curb appeal, stunning upkeep and major items like roof (2016), water heater (2021) and HVAC system (2023) being replaced within the last decade, this humble abode may just check all of the boxes. The home, recently cleaned professionally from top to bottom, features an open concept living room to kitchen, with a kitchen that seems behemoth for this size home with the number of cabinets, countertops and the available pantry space. The three bedrooms are all nicely sized with plenty of closet space with a remodeled bathroom that features a recently installed tub surround. The laundry room is conveniently located just off the garage with a good-sized utility room for additional storage. The 22x24 garage is clean, with plenty of space to park two cars and lawn equipment. Whether it's a first home or a place to downsize, put this one on your to see list.
Property Features
Property Type: Residential - Single Family
Cooling: Central Air
Garage: 2 car attached
Heating: Forced Air, Natural Gas
Home Style: Ranch
Lot Size: 0.34 Acres
Roof Type: Asphalt
Stories: 1.0
Taxes: $1,685
Year Built: 1959
Amenities
High Speed Internet
Lighting
Feature Descriptions
Appliances: Dishwasher, Dryer, Free Standing Electric Range, Free Standing Refrigerator, Microwave, Washer
Exterior: Aluminum Siding
Laundry: Laundry Room
Lot: Dead End Street
Lot Dimensions: 100X150
Parcel#: 09115113155000
Parking: Two Car Garage, Attached, Electricityin Garage, Garage Door Opener
Parking Notes: Two Car Garage, Attached, Electricityin Garage, Ga
Patio/Porch: Covered, Patio, Porch
Pets Allowed: Yes
Sewer: Septic Tank
Summer Tax: 395
Water: Public
Winter Tax: 1290
Room Sizes
Laundry: 8 X 6
Kitchen: 16 X 11
Living Room: 14 X 18
Bath Full: 11 X 7
Bedroom: 10 X 11
Local Schools
School District: BridgeportSpaulding
Listed By / Shown By
Listed By
Agency Name: Knockout Real Estate
Agency Phone: 9896526300
Shown By
Agent Name: Megan Black
Agent Phone: (810) 227-1016 ext. 210
Agency Title: Griffith Realty

Estimate Your Payment
Estimated Payment
$ 517.75 per month $333.61 Principal & Interest $140.42 Property Tax $43.72 Homeowner's InsuranceChange Payment Information

IDX provided courtesy of Realcomp II Ltd.
©2021 Realcomp II Ltd. Shareholders
Privacy Policy / DMCA Notice / ADA Accessibility


This site is hosted, designed and copyright
© 1994 - 2026 by
Delta Media Group, Inc. -- Patent Pending --
5121 Sheldon Drive | MLS# 20261071941
This single family home located at 5121 Sheldon Drive , Bridgeport Township, Mi 48722 is currently listed for sale with an asking price of $149,900. This property was built in 1959 and has 3 bedrooms and 1 full baths with 1056 sq. ft. Sheldon Drive is located in the G E I E R S B A C H S U B subdivision within the BridgeportSpaulding school district. Search G E I E R S B A C H S U B real estate on mblack.griffithrealty.com today.