MeganBlack

BEDS3
BATHS3 full
SQUARE FEET3,122
MLS#20261084868
STATUSActive
PROPERTY TYPEResidential - Single Family
SCHOOLOxford
Property Description
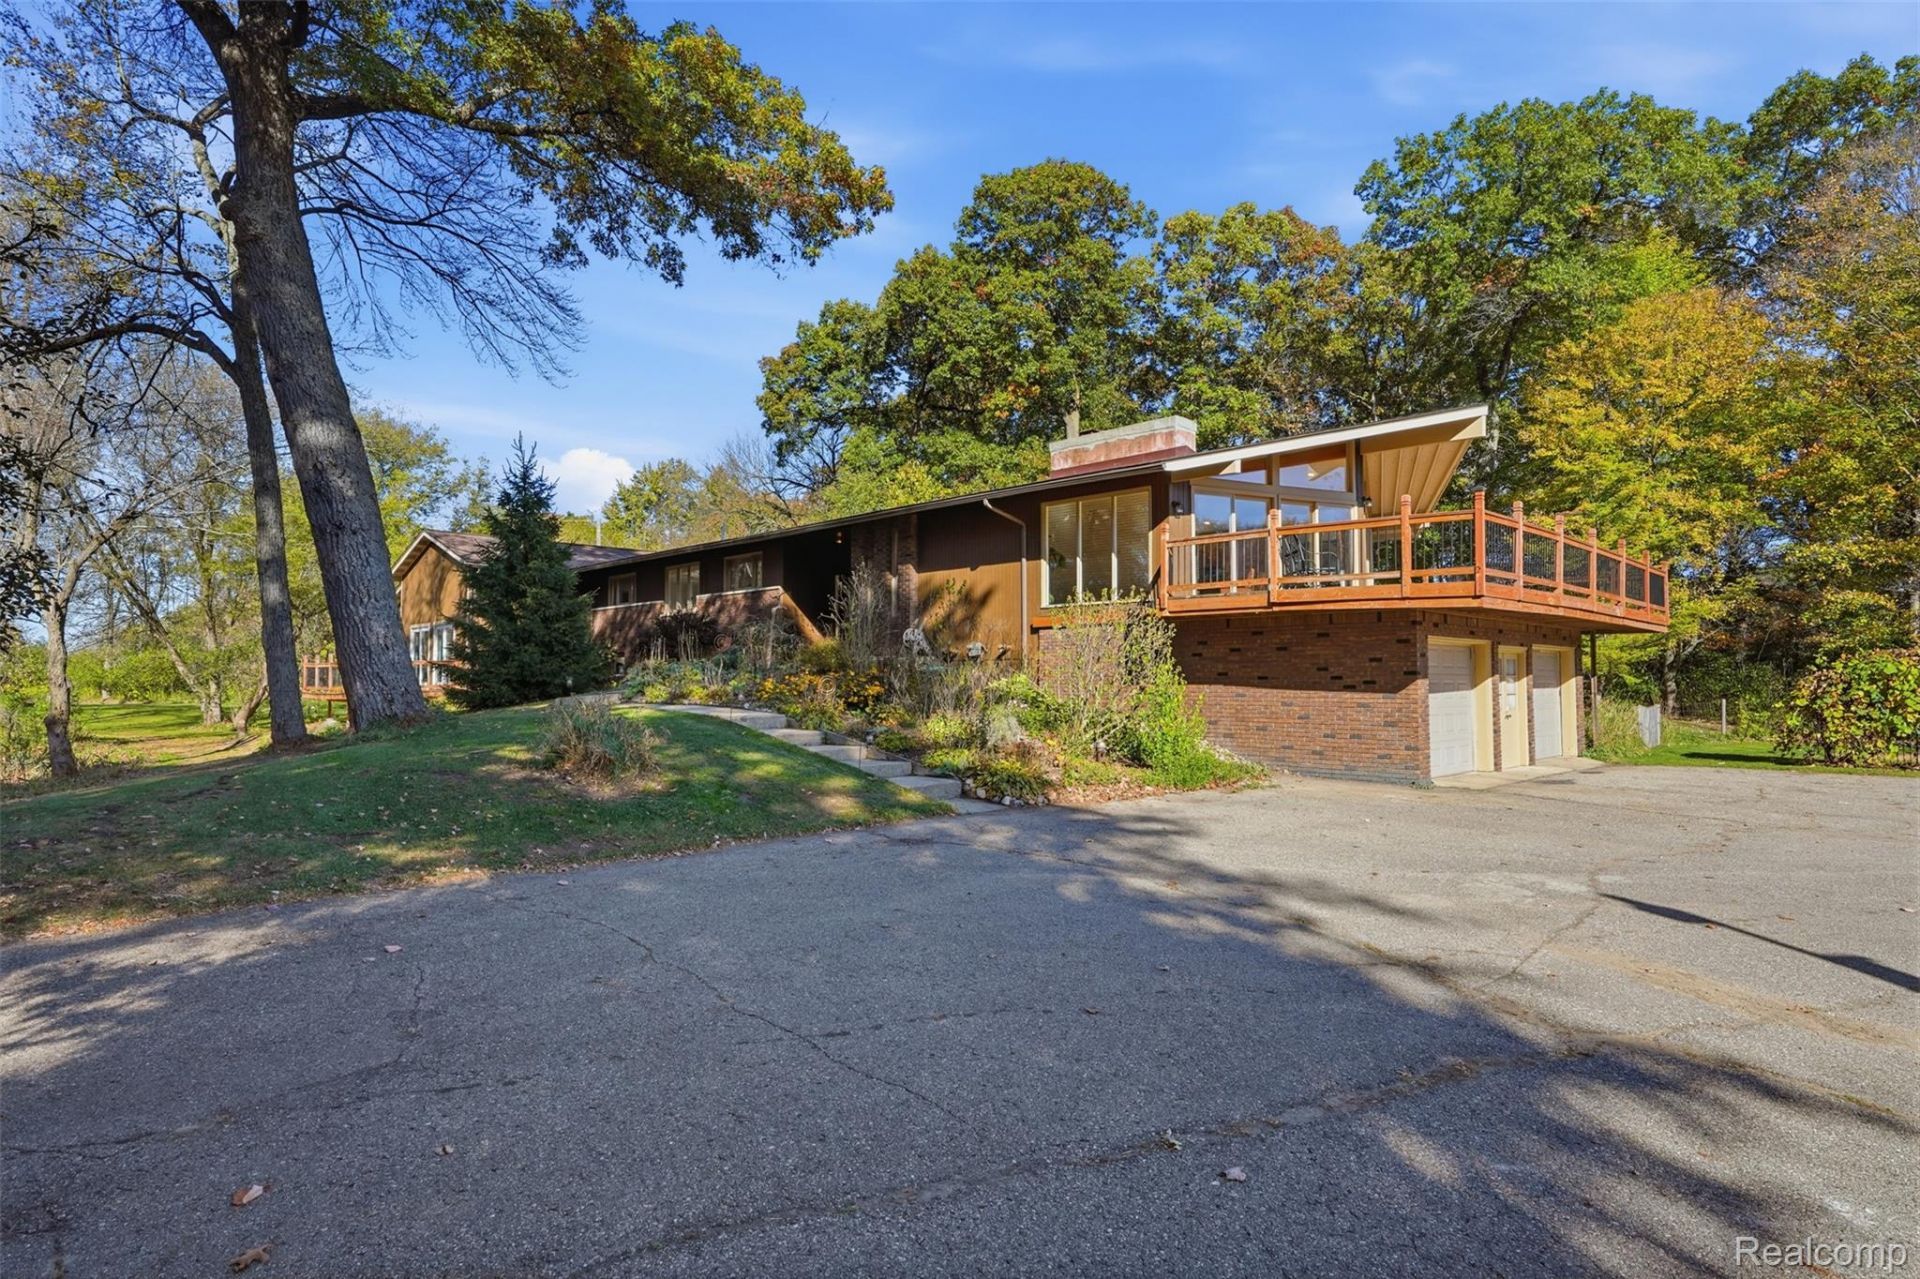
What if your next home felt less like an ordinary place to live and more like your own private escape? Tucked away on 12.8 acres in Brandon Township, this remarkable mid-century modern ranch offers a setting where architectural character, natural surroundings, and unexpected luxuries come together. Inside, an open layout and natural light create an inviting feel, while the bright kitchen with granite countertops and a stone backsplash sets the scene for everything from casual mornings to lively gatherings. The real showstopper? An indoor heated pool that brings year-round enjoyment right into your home, with the primary suite overlooking this one-of-a-kind feature. Downstairs, the entertainer's basement offers even more room to host, relax, or create a space entirely your own. Beyond the walls, wooded views and expansive acreage provide privacy, room to explore, and a peaceful backdrop to everyday life. Whether you're dreaming of hosting unforgettable gatherings, enjoying a staycation without leaving home, or simply having space to breathe, this property offers a lifestyle that stands apart. Come experience the possibilities at 5130 Seymour Lake Road. Schedule your private showing today!
Property Features
Property Type: Residential - Single Family
Basement: Yes
Basement: Partially Finished, Walk Out Access
Cooling: Attic Fan
Garage: 3
Heating: Forced Air, Natural Gas
Home Style: Ranch
Lot Size: 12.80 Acres
Roof Type: Asphalt
Stories: 1.0
Taxes: $6,381
Year Built: 1969
Amenities
Lighting
Feature Descriptions
Appliances: Dishwasher, Dryer, Free Standing Gas Range, Free Standing Refrigerator, Microwave, Washer
Body of Water: Lake Howard
Days on Site: 3
Exterior: Brick, Wood Siding
Fireplace: Great Room
Lot: Wooded
Lot Dimensions: 1012x430x1019x694
Parcel#: 0325352004
Parking: Three Car Garage, Attached
Parking Notes: Three Car Garage, Attached
Patio/Porch: Covered, Deck, Porch
Pets Allowed: Yes
Pool: In Ground, Indoor
Sewer: Septic Tank
Summer Tax: 3273
Water: Well
Water Features: Lake Front, Pond
Winter Tax: 3108
Room Sizes
Bedroom: 13 X 10
Bonus Room: 28 X 15
Game Room: 30 X 26
Bath Full: 10 X 5
Kitchen: 33 X 13
Living Room: 18 X 13
Primary Bedroom: 16 X 13
Primary Bathroom: 10 X 13
Local Schools
School District: Oxford
Listed By / Shown By
Listed By
Agency Name: KW Professionals
Agency Phone: 7344594700
Shown By
Agent Name: Megan Black
Agent Phone: (810) 227-1016 ext. 210
Agency Title: Griffith Realty

Estimate Your Payment
Estimated Payment
$ 2,105.02 per month $1,390.98 Principal & Interest $531.75 Property Tax $182.29 Homeowner's InsuranceChange Payment Information

IDX provided courtesy of Realcomp II Ltd.
©2021 Realcomp II Ltd. Shareholders
Privacy Policy / DMCA Notice / ADA Accessibility


This site is hosted, designed and copyright
© 1994 - 2026 by
Delta Media Group, Inc. -- Patent Pending --
5130 Seymour Lake Road | MLS# 20261084868
This single family home located at 5130 Seymour Lake Road, Brandon Township, Mi 48371 is currently listed for sale with an asking price of $625,000. This property was built in 1969 and has 3 bedrooms and 3 full baths with 3122 sq. ft. Seymour Lake Road is located within the Oxford school district. Search Brandon Township real estate on mblack.griffithrealty.com today.