MeganBlack

BEDS2
BATHS1 full
SQUARE FEET928
MLS#20261084434
STATUSActive
PROPERTY TYPEResidential - Condominium
SUBDIVISIONG O L D E N T R I A N G L E C O N D O
SCHOOLHowell
Property Description
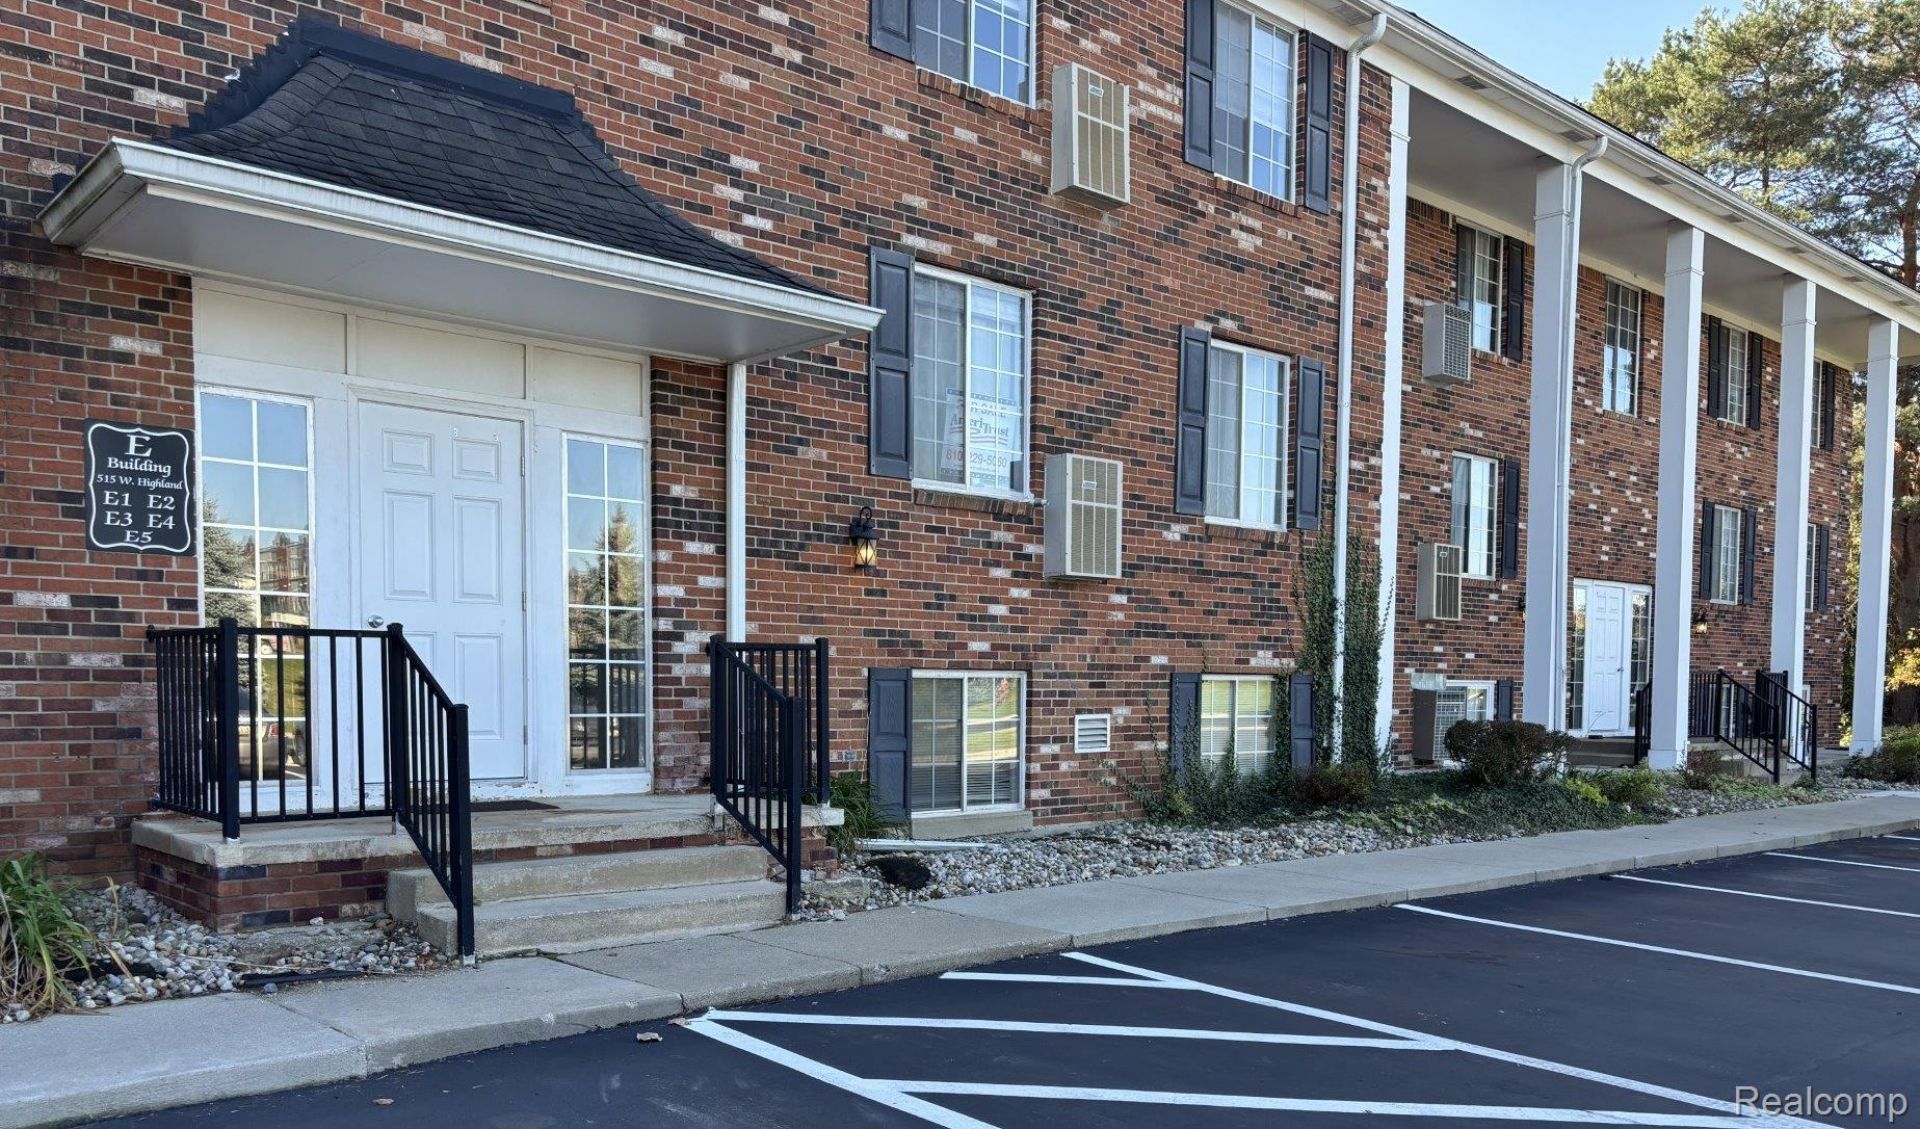
Beautiful condo in great location - short walk to shopping for groceries & munchies across M-59 & a little hike to downtown Howell to enjoy more shopping, restaurants and the free courthouse concerts each summer. Features include large great room with recessed lighting and door wall to deck with beautiful view of the trees in the back yard. Large dining area is the perfect place to host family dinners. The kitchen includes beautiful backsplash, overhead sink lighting and stainless appliances. Both of the bedrooms are nice size and front windows will give you the morning sun. Walk a few steps to lower level which includes extra storage area and shared laundry. Heat, water and trash pick-up are included in the condo association dues. You won't be bored living here - check out the clubhouse - enjoy the use of the separate work-out room and the pool in warmer months. Other features in this condo include beautiful lighting fixtures and wood flooring. Home Warranty included.
Property Features
Property Type: Residential - Condominium
Heating: Forced Air, Natural Gas
Home Style: Common Entry Building, Colonial
Roof Type: Asphalt, Composition
Stories: 3.0
Taxes: $1,476
Year Built: 1972
Amenities
Entrance Foyer
Balcony
Grounds Maintenance
Lighting
Feature Descriptions
Accessibility: AccessibleStairway, CommonArea
Appliances: Dishwasher
Community Features: Clubhouse, Fitness Center, Sidewalks
Days on Site: 6
Exterior: Brick
HOA Fee: 326/ Monthly
Parcel#: 1725302054
Parking: Parking Lot, No Garage, Parking Pad, Shared Driveway
Parking Notes: Parking Lot, No Garage, Parking Pad, Shared Drivew
Patio/Porch: Deck
Pets Allowed: Cats Ok, Dogs Ok
Pool: In Ground, Outdoor Pool
Security: Smoke Detectors
Sewer: Public Sewer
Summer Tax: 1209
Utilities: Underground Utilities
Water: Community
Winter Tax: 267
Room Sizes
Great Room: 13 X 15
Dining Room: 8 X 10
Kitchen: 8 X 10
Bath Full: 5 X 8
Primary Bedroom: 12 X 14
Bedroom: 11 X 11
Other: 4 X 4
Local Schools
School District: Howell
Listed By / Shown By
Listed By
Agency Name: AmeriTrust Realty Corporation
Agency Phone: 8102295060
Shown By
Agent Name: Megan Black
Agent Phone: (810) 227-1016 ext. 210
Agency Title: Griffith Realty

Estimate Your Payment
Estimated Payment
$ 474.15 per month $310.47 Principal & Interest $123.00 Property Tax $40.69 Homeowner's InsuranceChange Payment Information

IDX provided courtesy of Realcomp II Ltd.
©2021 Realcomp II Ltd. Shareholders
Privacy Policy / DMCA Notice / ADA Accessibility


This site is hosted, designed and copyright
© 1994 - 2026 by
Delta Media Group, Inc. -- Patent Pending --
515 W Highland Road, Unit E 3 | MLS# 20261084434
This condo located at 515 W Highland Road, Unit E 3, Howell, Mi 48843 is currently listed for sale with an asking price of $139,500. This property was built in 1972 and has 2 bedrooms and 1 full baths with 928 sq. ft. W Highland Road, Unit E 3 is located in the G O L D E N T R I A N G L E C O N D O subdivision within the Howell school district. Search G O L D E N T R I A N G L E C O N D O real estate on mblack.griffithrealty.com today.