MeganBlack

BEDS2
BATHS2 full
SQUARE FEET1,587
MLS#20261068201
STATUSActive
PROPERTY TYPEResidential - Condominium
SUBDIVISIONN O R T H P O I N T E V I L L A G E O F C H E S T E R F I E L D C O N D O #817
SCHOOLLanseCreuse
Property Description
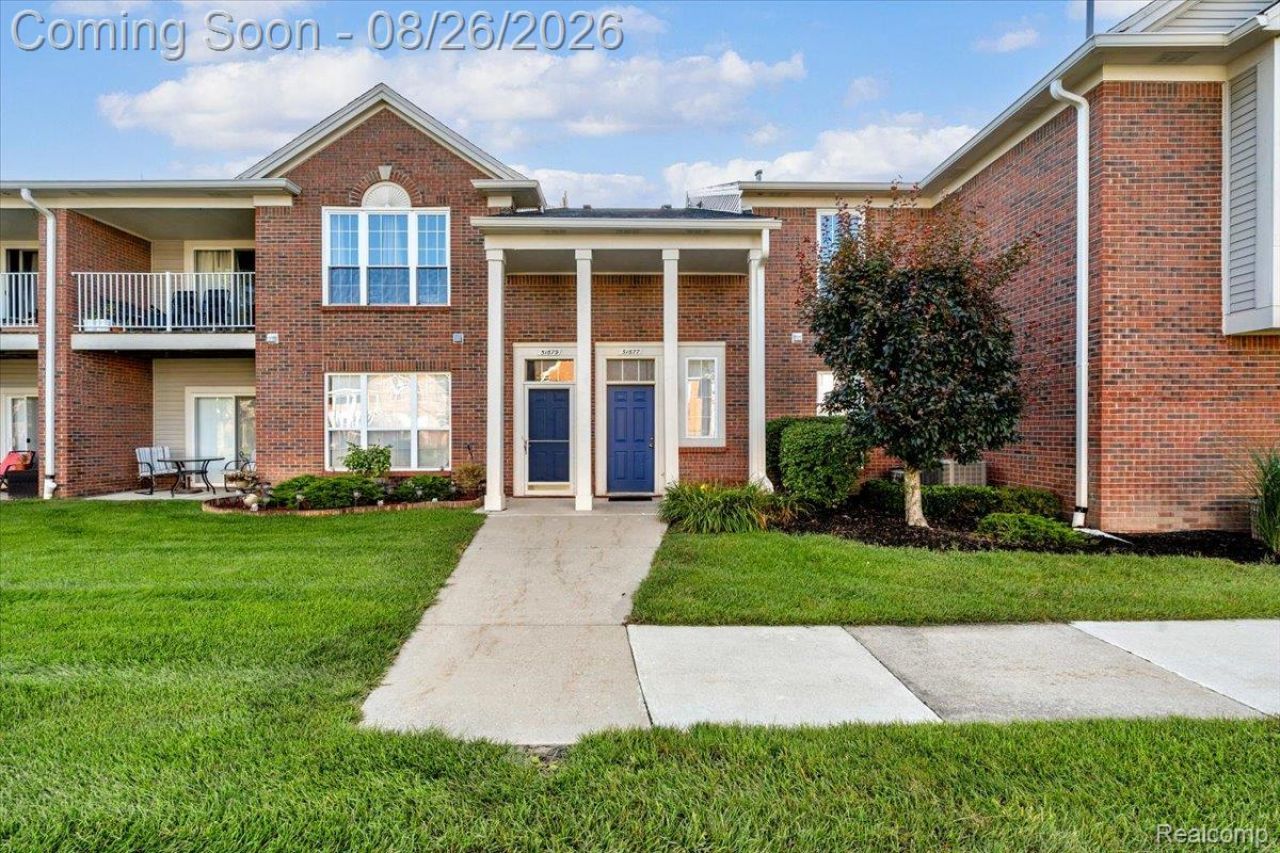
Discover elevated living at 51677 Hale LN, #122, a sophisticated condominium in Chesterfield Township, MI, built in 2005. This property offers a refined blend of comfort and convenience, designed for those who appreciate a thoughtfully crafted & well maintained environment. This condominium features two well-appointed bedrooms, providing comfortable and private retreats with private full bathrooms. Move right into this home with all of the appliances included! Carpet & vinyl installed within the past year and custom wallside windows, within the past 2 years.Community features: Lawn & snow removal, new cemented roads, painted exteriors, new roof & gutters, pool and hot tub access, along with a tennis court and playground! B.A.T.V.A.I.
Property Features
Property Type: Residential - Condominium
Garage: 1 car attached
Heating: Forced Air, Natural Gas
Home Style: Raised Ranch
Taxes: $2,745
Year Built: 2005
Amenities
Balcony
Grounds Maintenance
Private Entrance
Tennis Courts
Feature Descriptions
Days on Site: 9
Exterior: Brick
Fireplace: Family Room
HOA Fee: 225/ Monthly
Parcel#: 0917402122
Parking: One Car Garage, Attached
Parking Notes: One Car Garage, Attached
Pets Allowed: Dogs Ok, Yes
Sewer: Public Sewer
Summer Tax: 1874
Water: Public
Winter Tax: 871
Room Sizes
Primary Bedroom: 15 X 11
Bedroom: 14 X 12
Great Room: 17 X 14
Kitchen: 11 X 9
Dining Room: 11 X 12
Bath Full: 6 X 6
Local Schools
School District: LanseCreuse
Listed By / Shown By
Listed By
Agency Name: Clyde Realty LLC
Agency Phone: 3139497191
Shown By
Agent Name: Megan Black
Agent Phone: (810) 227-1016 ext. 210
Agency Title: Griffith Realty

Estimate Your Payment
Estimated Payment
$ 769.70 per month $478.27 Principal & Interest $228.75 Property Tax $62.68 Homeowner's InsuranceChange Payment Information

IDX provided courtesy of Realcomp II Ltd.
©2021 Realcomp II Ltd. Shareholders
Privacy Policy / DMCA Notice / ADA Accessibility


This site is hosted, designed and copyright
© 1994 - 2026 by
Delta Media Group, Inc. -- Patent Pending --
51677 Hale Lane, Unit 122 | MLS# 20261068201
This condo located at 51677 Hale Lane, Unit 122, Chesterfield Township, Mi 48051 is currently listed for sale with an asking price of $214,900. This property was built in 2005 and has 2 bedrooms and 2 full baths with 1587 sq. ft. Hale Lane, Unit 122 is located in the N O R T H P O I N T E V I L L A G E O F C H E S T E R F I E L D C O N D O #817 subdivision within the LanseCreuse school district. Search N O R T H P O I N T E V I L L A G E O F C H E S T E R F I E L D C O N D O #817 real estate on mblack.griffithrealty.com today.