MeganBlack

BEDS3
BATHS1 full 1 partial
SQUARE FEET973
MLS#20261085114
STATUSActive
PROPERTY TYPERental - Single Family
SUBDIVISIONC O R E N S H A W A D D - R O C H E S T E R
SCHOOLRochester
Property Description
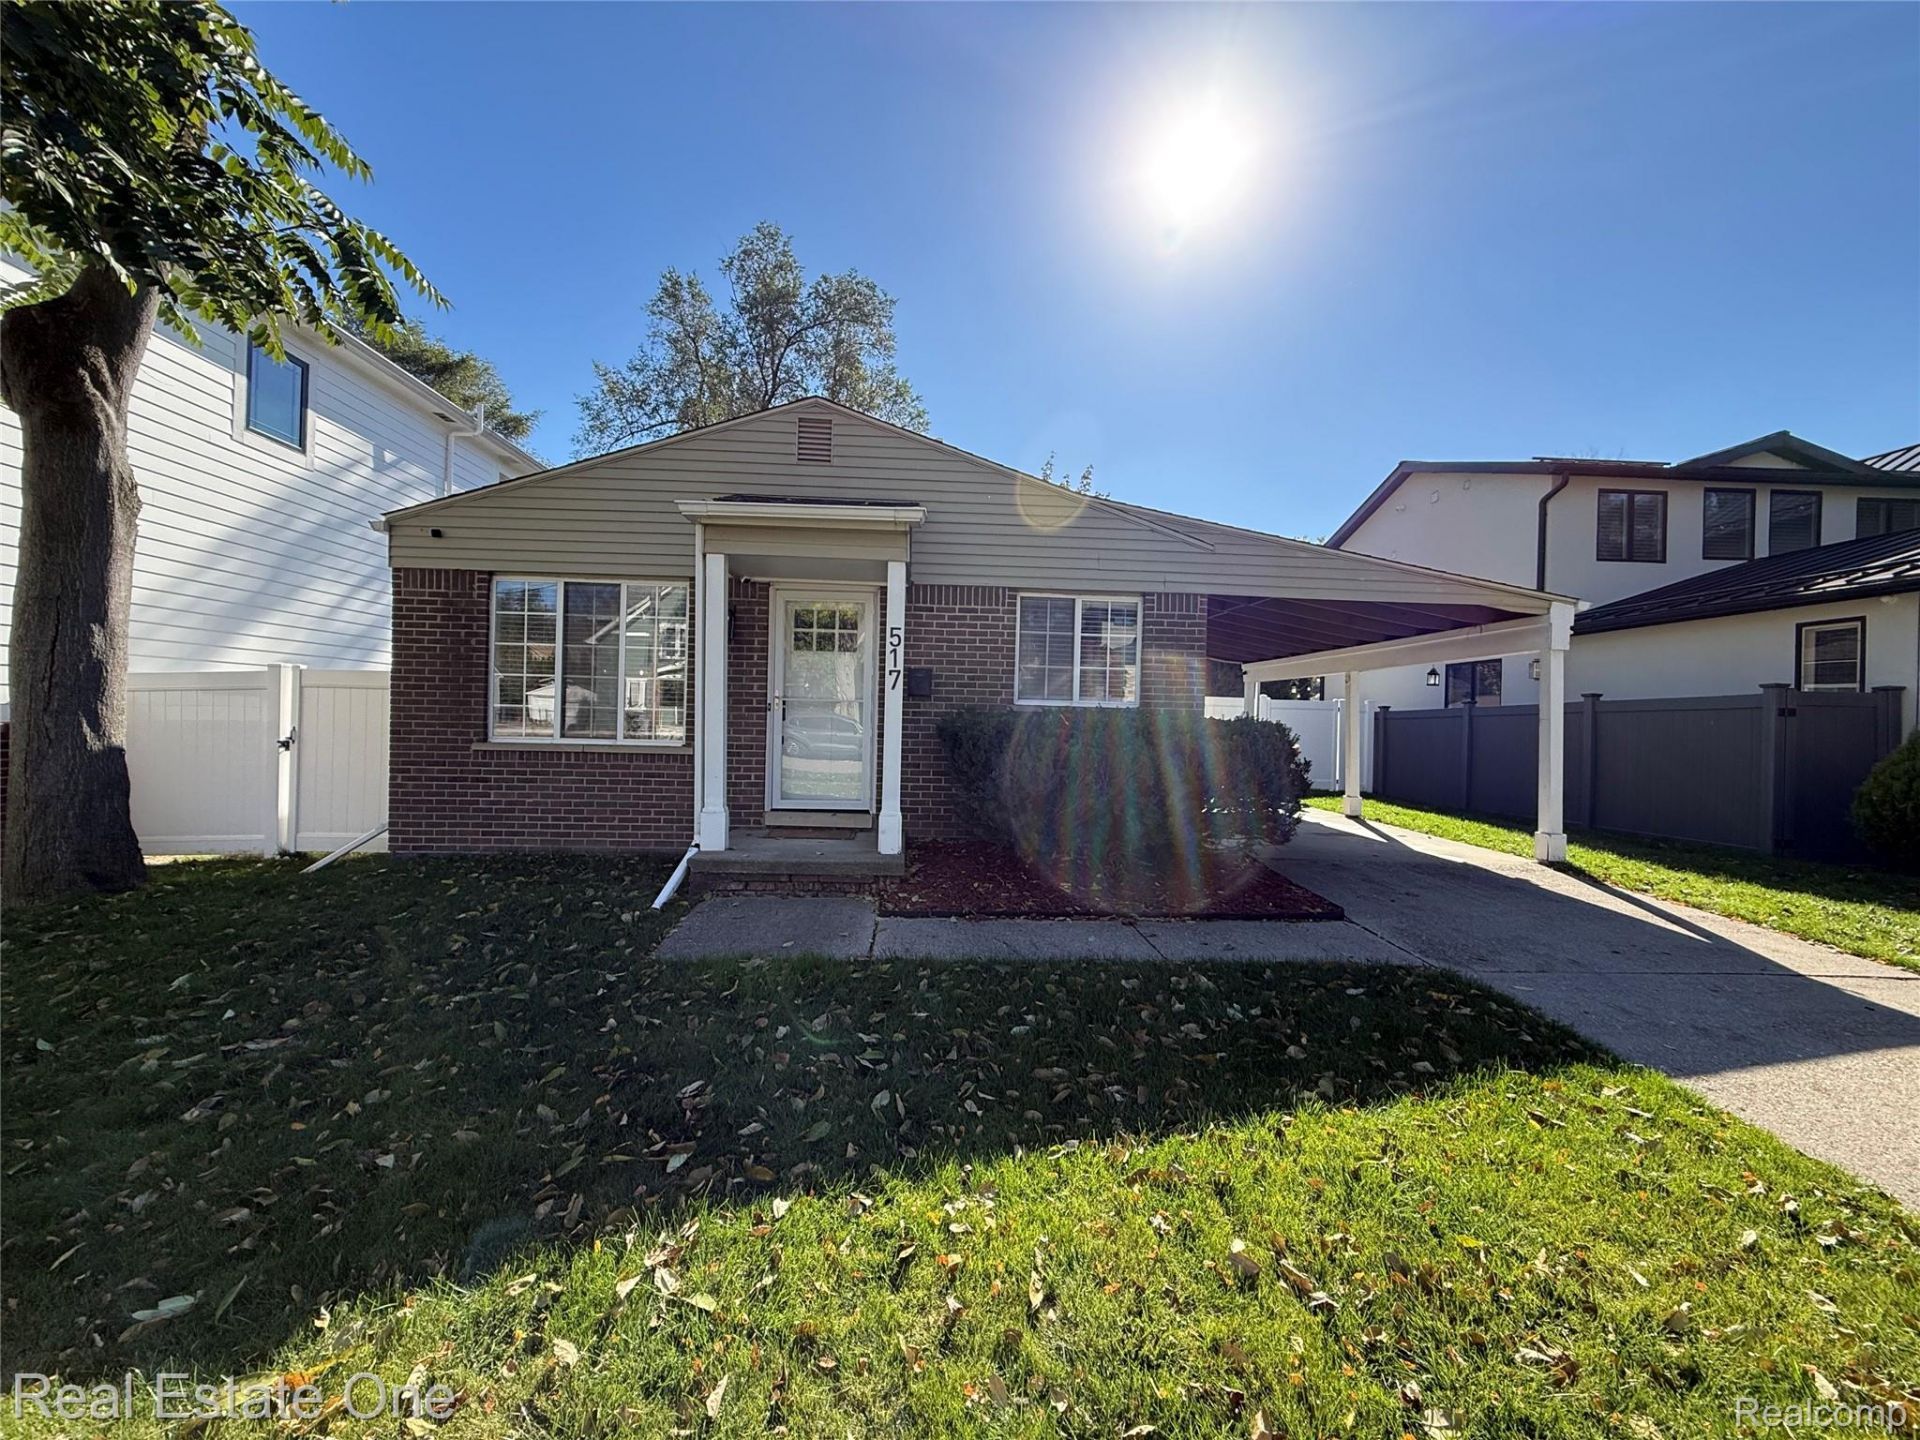
DON'T MAKE A MOVE WITHOUT seeing this move-in ready ranch located within walking distance to all the amenities historic Downtown Rochester has to offer! This charming 3-bedroom, 1.5-bath home features all new luxury vinyl plank flooring, recessed lighting throughout, a spacious living room, and an updated kitchen with appliances replaced within the past 3 years. The kitchen also features a built-in dining table that stays with the home! A doorwall leads to the fully fenced backyard featuring a spacious deck, perfect for outdoor entertaining and relaxation. The spacious full basement boasts high ceilings, plenty of room for storage and recreation, and a pool table that stays! Additional features include a covered carport, updated utilities, and all appliances included! Conveniently located near Downtown Rochester's shopping, dining, and entertainment, as well as the Paint Creek and Clinton River trails. Situated within the award-winning Rochester School District. Enjoy the convenience of updated flooring, modern lighting, appliances, and utilities for a comfortable, low-maintenance rental experience! Schedule your showing today! Available November 15, 2026! Owner will consider a slight discount with longer term lease. Apply with RentSpree. CLB for link information.
Property Features
Property Type: Rental - Single Family
Basement: Yes
Basement: Full, Unfinished
Cooling: Central Air
Fenced: Yes
Heating: Forced Air, Natural Gas
Home Style: Ranch
Lot Size: 0.14 Acres
Roof Type: Asphalt
Stories: 1.0
Taxes: $0
Year Built: 1979
Amenities
Lighting
Feature Descriptions
Appliances: Dishwasher, Disposal, Dryer, Free Standing Electric Range, Free Standing Refrigerator, Humidifier, Microwave, Range Hood, Washer
Days on Site: 3
Exterior: Brick, Vinyl Siding
Fencing: Back Yard, Fenced
Lot Dimensions: 50X120
Parcel#: 1515258003
Parking: Covered, Driveway, No Garage, Carport
Parking Notes: Covered, Driveway, No Garage, Carport
Patio/Porch: Deck, Porch
Pets Allowed: Call
Sewer: Public Sewer
Water: Community
Room Sizes
Primary Bedroom: 10 X 14
Bedroom: 10 X 9
Living Room: 16 X 11
Breakfast Nook Room: 10 X 8
Kitchen: 10 X 8
Bath Full: 6 X 6
Bath Lav: 6 X 4
Local Schools
School District: Rochester
Listed By / Shown By
Listed By
Agency Name: Real Estate One-Rochester
Agency Phone: 2486526500
Shown By
Agent Name: Megan Black
Agent Phone: (810) 227-1016 ext. 210
Agency Title: Griffith Realty


IDX provided courtesy of Realcomp II Ltd.
©2021 Realcomp II Ltd. Shareholders
Privacy Policy / DMCA Notice / ADA Accessibility


This site is hosted, designed and copyright
© 1994 - 2026 by
Delta Media Group, Inc. -- Patent Pending --
517 Renshaw Street | MLS# 20261085114
This property located at 517 Renshaw Street, Rochester, Mi 48307 is currently listed for rent with an asking price of $2,300 / Monthly. Renshaw Street is located within the Rochester school district. Search Rochester real estate on mblack.griffithrealty.com today.