MeganBlack

BEDS3
BATHS1 full
SQUARE FEET938
MLS#20261060540
STATUSPending
PROPERTY TYPEResidential - Single Family
SCHOOLLinden
Property Description
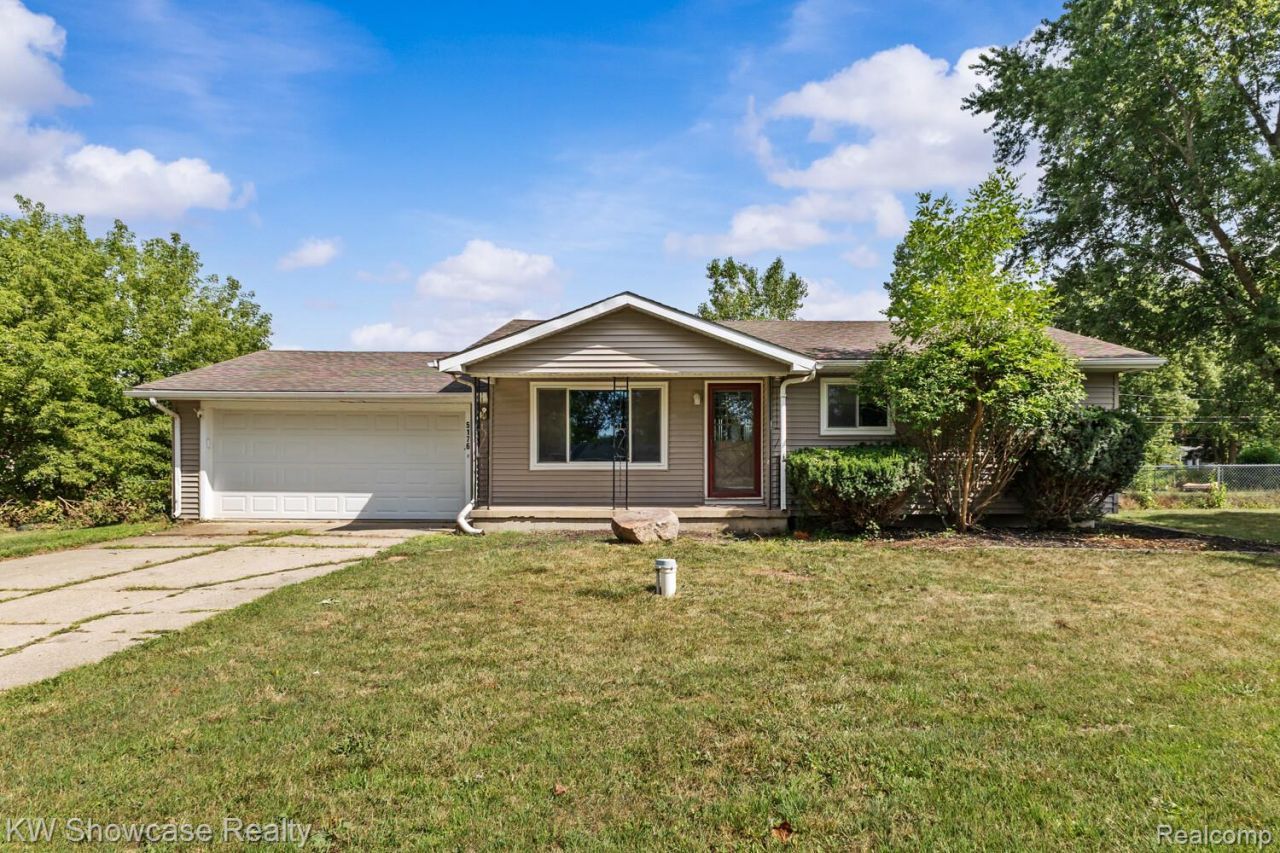
Immediate occupancy, desirable ranch style home nestled on a spacious half acre lot!! Offering the perfect blend of comfortable one-story living, outdoor space, and room to grow. Beautiful hardwood floors, thermal vinyl windows, and a bright, natural-light-filled home with a functional layout.The full basement is a major bonus, finish your way for and double the home's useable living space! Outside, you'll love the large fenced-in backyard, large deck, and plenty of room to enjoy the peaceful, spacious setting. Plus, an attached 2-car garage provides convenient parking and additional storage. Set in a desirable countryside-style location while still being conveniently close to everyday amenities! BEST OF ALL, it is priced well below comparable recent sales in the area, creating an excellent opportunity for a buyer to build equity and make the home their own.
Property Features
Property Type: Residential - Single Family
Basement: Yes
Basement: Unfinished
Cooling: Central Air
Garage: 2 car attached
Heating: Forced Air, Natural Gas
Home Style: Ranch
Lot Size: 0.47 Acres
Stories: 1.0
Taxes: $2,580
Year Built: 1966
Feature Descriptions
Appliances: Dishwasher, Disposal, Free Standing Gas Range, Free Standing Refrigerator, Washer
Days on Site: 14
Exterior: Aluminum Siding
Lot Dimensions: 120X170
Parcel#: 1532576007
Parking: Two Car Garage, Attached
Parking Notes: Two Car Garage, Attached
Patio/Porch: Covered
Sewer: Septic Tank
Summer Tax: 1129
Water: Public
Winter Tax: 1451
Room Sizes
Bath Full: 10 X 7
Bedroom: 11 X 9
Dining Room: 10 X 8
Living Room: 16 X 11
Primary Bedroom: 13 X 10
Kitchen: 10 X 8
Local Schools
School District: Linden
Listed By / Shown By
Listed By
Agency Name: KW Showcase Realty
Agency Phone: 2483602900
Shown By
Agent Name: Megan Black
Agent Phone: (810) 227-1016 ext. 210
Agency Title: Griffith Realty

Estimate Your Payment
Estimated Payment
$ 718.45 per month $445.11 Principal & Interest $215.00 Property Tax $58.33 Homeowner's InsuranceChange Payment Information

IDX provided courtesy of Realcomp II Ltd.
©2021 Realcomp II Ltd. Shareholders
Privacy Policy / DMCA Notice / ADA Accessibility


This site is hosted, designed and copyright
© 1994 - 2026 by
Delta Media Group, Inc. -- Patent Pending --
5176 Ray Road | MLS# 20261060540
This single family home located at 5176 Ray Road, Mundy Township, Mi 48451 is currently listed for sale with an asking price of $200,000. This property was built in 1966 and has 3 bedrooms and 1 full baths with 938 sq. ft. Ray Road is located within the Linden school district. Search Mundy Township real estate on mblack.griffithrealty.com today.