MeganBlack

BEDS2
BATHS2 full
SQUARE FEET1,562
MLS#20261084003
STATUSActive
PROPERTY TYPEResidential - Condominium
SUBDIVISIONN O R T H P O I N T E V I L L A G E O F C H E S T E R F I E L D C O N D O #817
SCHOOLLanseCreuse
Property Description
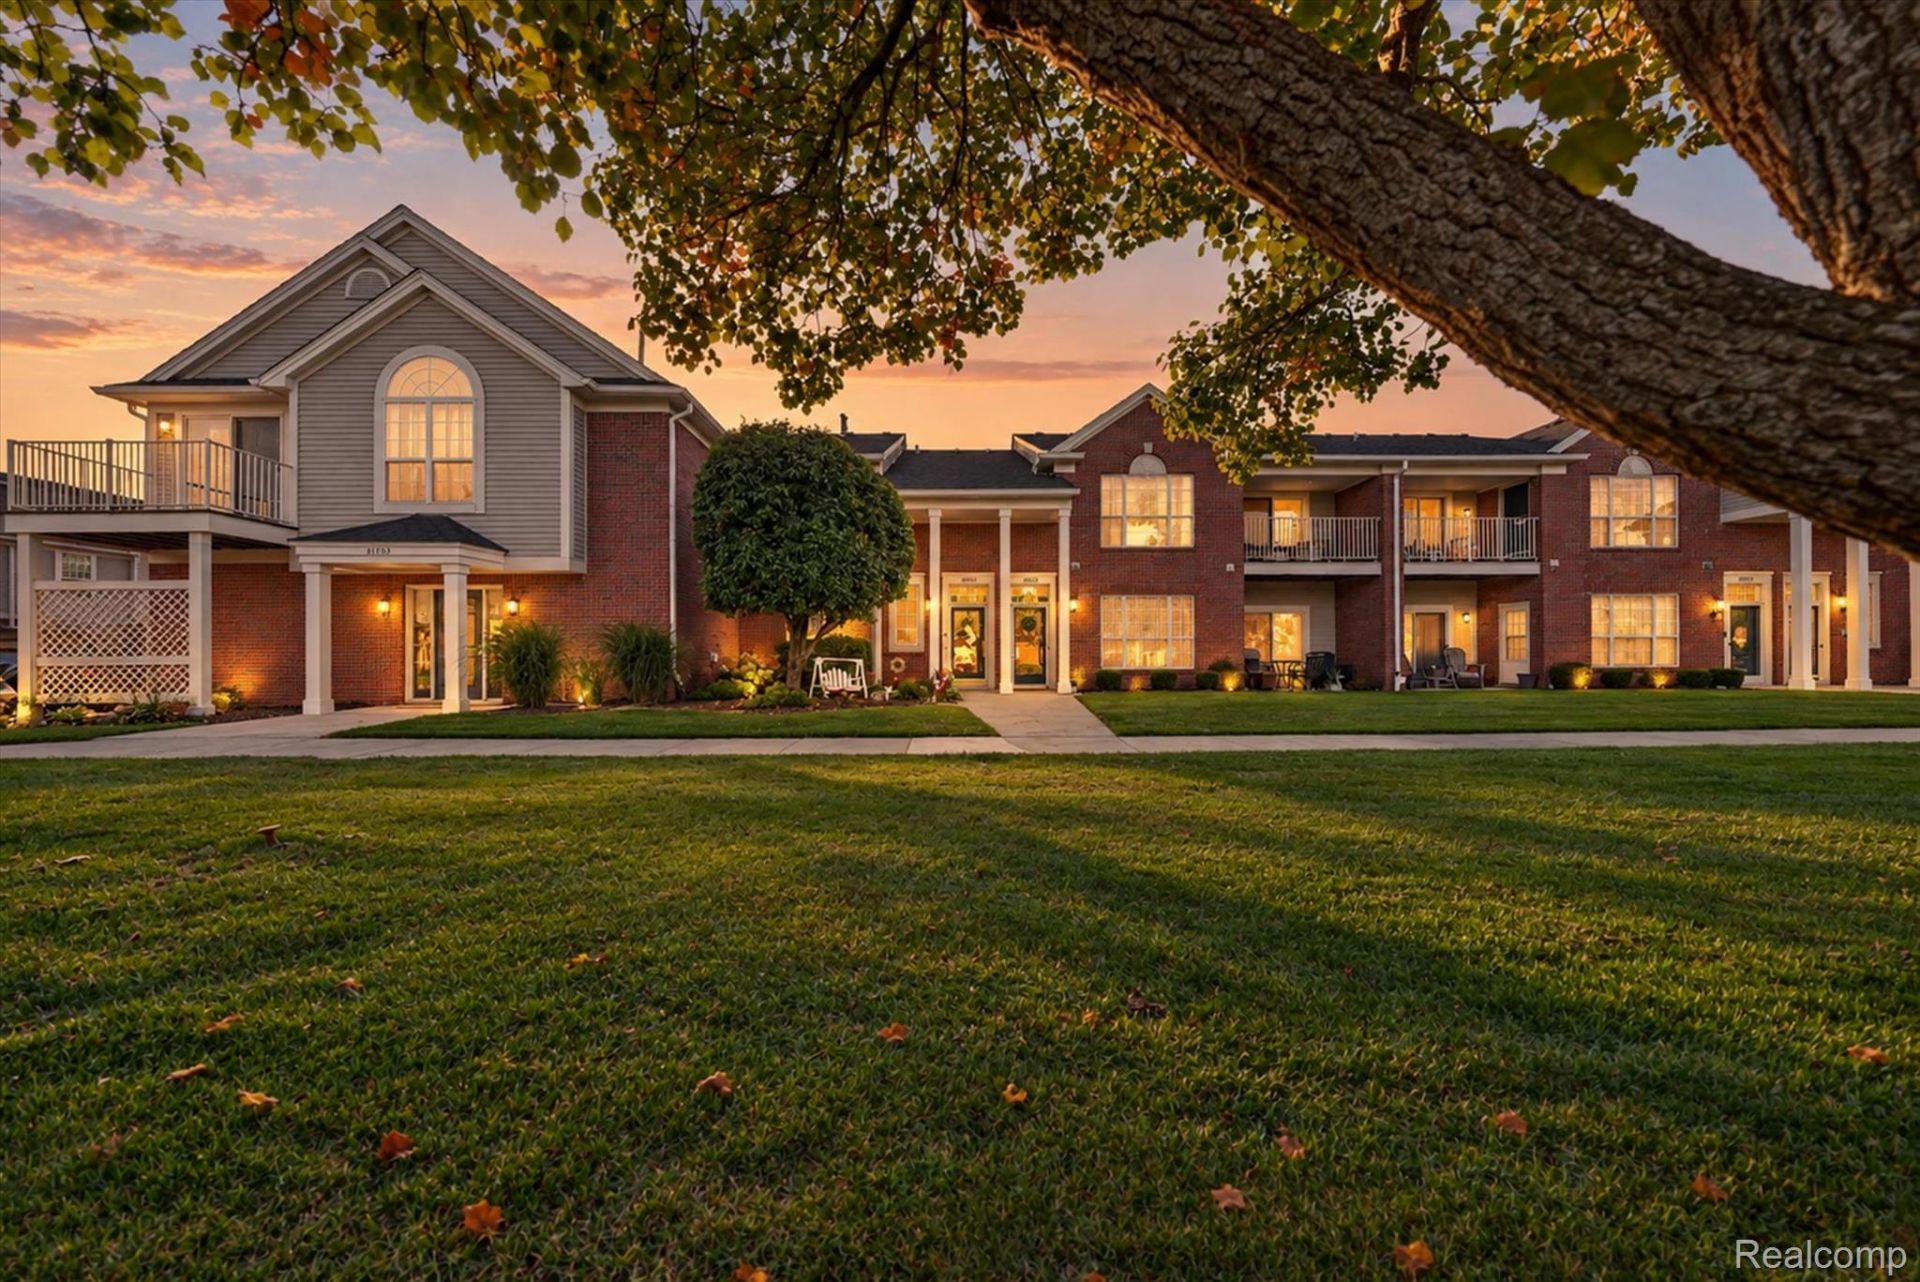
You will love this beautifully updated ranch-style condo in the desirable Adler Park community! Completely remodeled and move-in ready, this spacious 2-bedroom, 2-full-bath condo offers modern finishes throughout! The stunning kitchen features fully remodeled cabinetry, beautiful quartz countertops, stainless steel appliances, and plenty of counter and cabinet space. Luxury vinyl flooring and fresh paint flow throughout the entire home, creating a bright and inviting atmosphere. The spacious great room features vaulted ceilings, a cozy gas fireplace, and access to a private terrace, perfect for relaxing or entertaining. Both generously sized bedrooms offer walk-in closets, while the beautifully updated bathrooms feature modern finishes, including a tiled shower and large vanity. Additional upgrades include a brand-new washer and dryer and an attached 1-car garage for added convenience. Enjoy all the amenities this community has to offer, including a swimming pool, clubhouse, pickleball courts, and tennis courts! Conveniently located near shopping, restaurants, and entertainment, with easy access to I-94 and just 5 minutes from beautiful Lake St. Clair! Experience low-maintenance condo living with the feel of a beautifully remodeled home. Nothing left to do but move in and enjoy! BATVAI
Property Features
Property Type: Residential - Condominium
Cooling: Ceiling Fans, Central Air
Garage: 1 car attached
Heating: Forced Air, Natural Gas
Home Style: Ranch
Roof Type: Asphalt
Taxes: $2,805
Year Built: 2004
Feature Descriptions
Appliances: Dishwasher, Disposal, Dryer, Free Standing Electric Range, Free Standing Refrigerator, Microwave, Stainless Steel Appliances, Washer
Days on Site: 9
Exterior: Brick, Vinyl Siding
Fireplace: Electric, Great Room
HOA Fee: 225/ Monthly
Laundry: Electric Dryer Hookup, In Unit, Laundry Room
Parcel#: 0917402041
Parking: One Car Garage, Attached, Electricityin Garage, Garage Door Opener
Parking Notes: One Car Garage, Attached, Electricityin Garage, Ga
Patio/Porch: Covered, Deck
Pets Allowed: Call
Pool: Community
Sewer: Sewer At Street
Summer Tax: 1915
Water: Waterat Street
Winter Tax: 890
Room Sizes
Bedroom: 15 X 12
Dining Room: 12 X 11
Kitchen: 12 X 8
Primary Bedroom: 14 X 14
Great Room: 18 X 17
Laundry: 14 X 8
Local Schools
School District: LanseCreuse
Listed By / Shown By
Listed By
Agency Name: Leone Realty Inc
Agency Phone: 5867073831
Shown By
Agent Name: Megan Black
Agent Phone: (810) 227-1016 ext. 210
Agency Title: Griffith Realty

Estimate Your Payment
Estimated Payment
$ 800.13 per month $500.75 Principal & Interest $233.75 Property Tax $65.63 Homeowner's InsuranceChange Payment Information

IDX provided courtesy of Realcomp II Ltd.
©2021 Realcomp II Ltd. Shareholders
Privacy Policy / DMCA Notice / ADA Accessibility


This site is hosted, designed and copyright
© 1994 - 2026 by
Delta Media Group, Inc. -- Patent Pending --
51791 Adler Park Drive W, Unit 41 | MLS# 20261084003
This condo located at 51791 Adler Park Drive W, Unit 41, Chesterfield Township, Mi 48051 is currently listed for sale with an asking price of $225,000. This property was built in 2004 and has 2 bedrooms and 2 full baths with 1562 sq. ft. Adler Park Drive W, Unit 41 is located in the N O R T H P O I N T E V I L L A G E O F C H E S T E R F I E L D C O N D O #817 subdivision within the LanseCreuse school district. Search N O R T H P O I N T E V I L L A G E O F C H E S T E R F I E L D C O N D O #817 real estate on mblack.griffithrealty.com today.