MeganBlack

BEDS3
BATHS1 full
SQUARE FEET1,118
MLS#20261062885
STATUSActive
PROPERTY TYPEResidential - Single Family
SUBDIVISIONW I N C H E S T E R V I L L A G E 5
SCHOOLSwartzCreek
Property Description
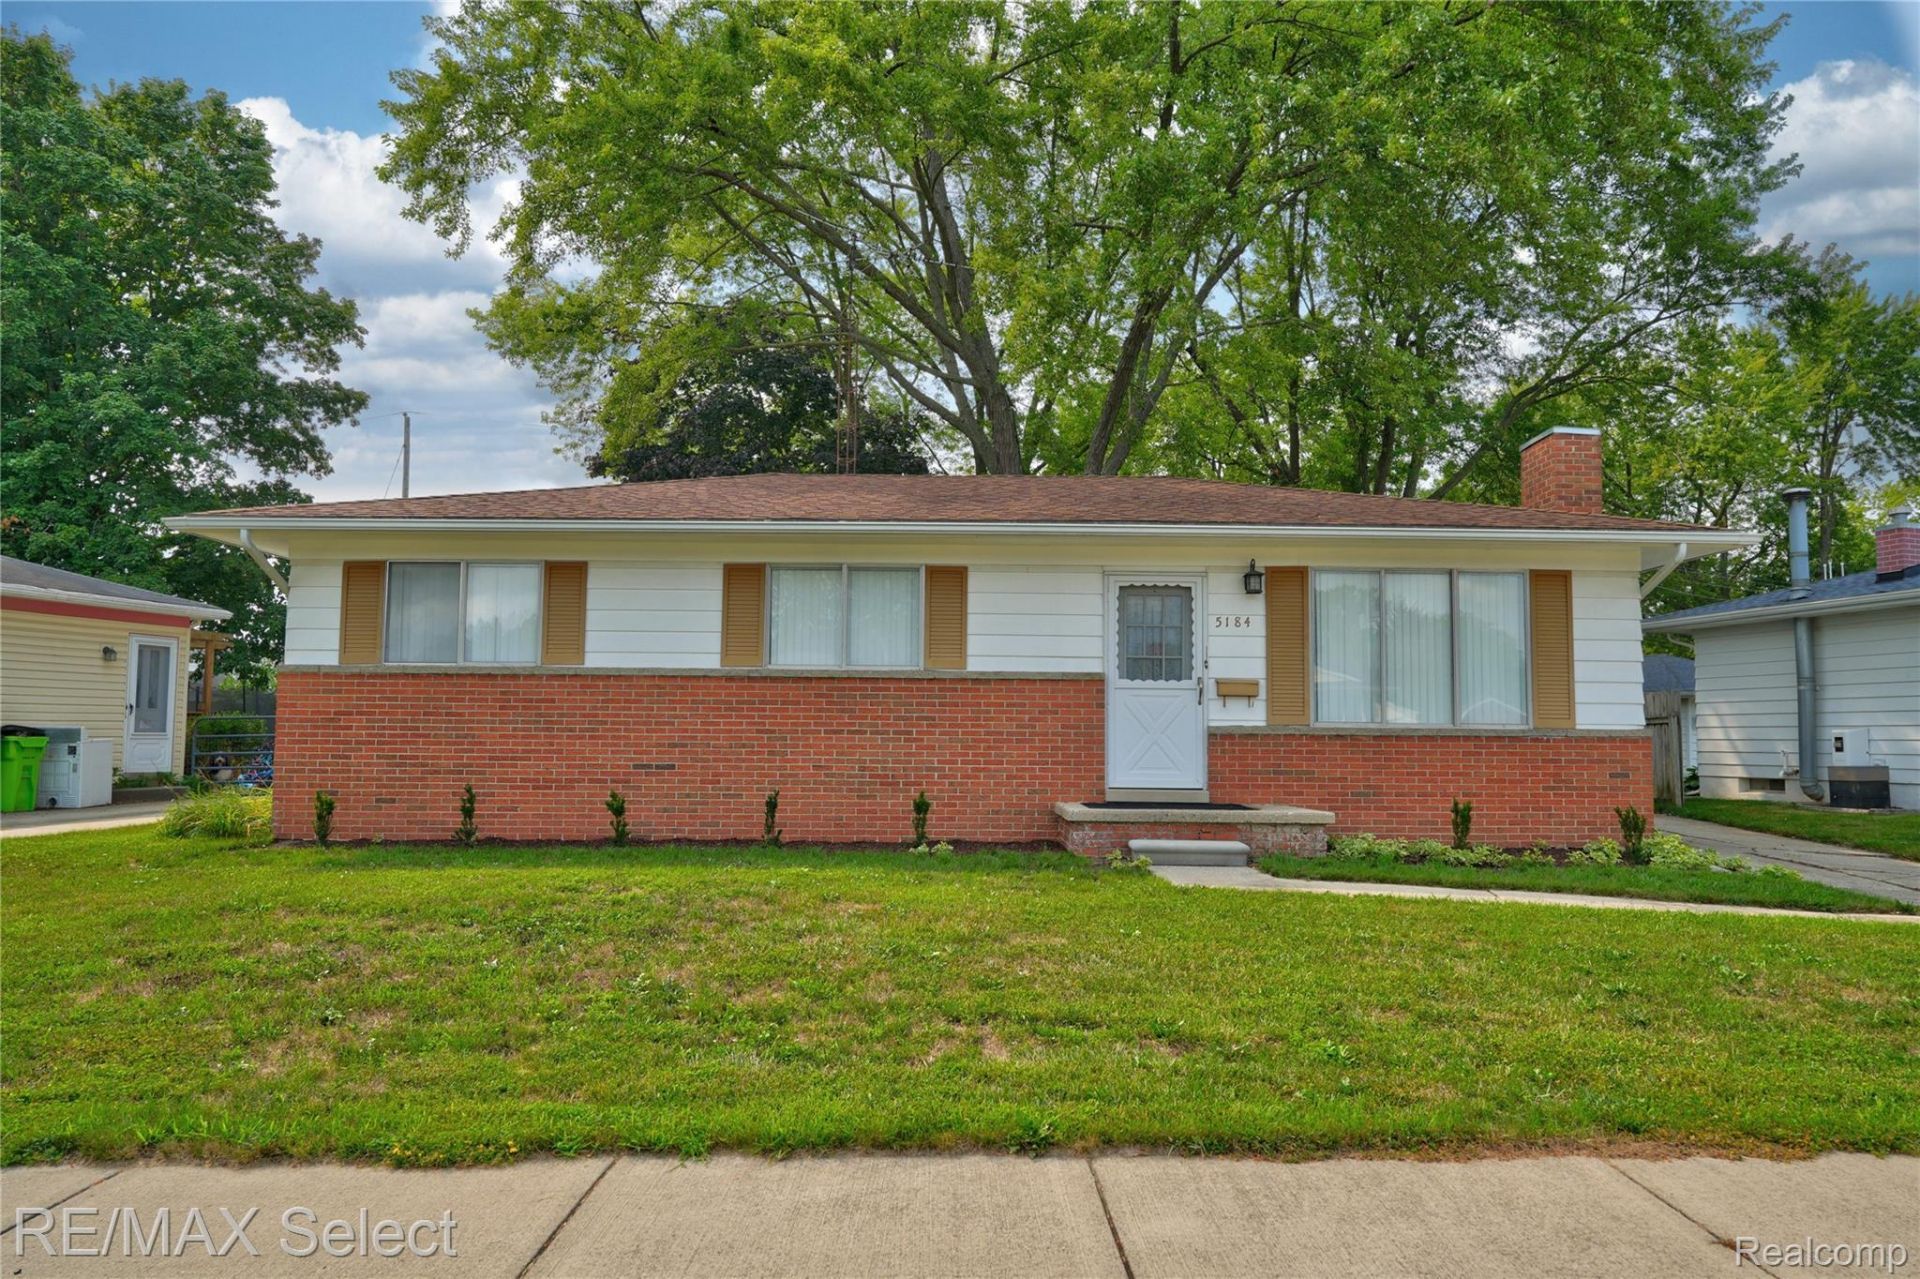
Winchester Village...Move in ready home!!! 3 Bedroom home that is within walking distance of Syring Elementary, Swartz Creek Middle School and High School. Open Kitchen with Premium Cabinets. Wood Burning Fireplace in Living Room with an electric insert being left if buyer would like to install it. Hardwood flooring throughout most of the main level of the home. Updates Include; Water Heater (2026), AC (2016), Roof is approximately 10 years old. Privacy Fenced yard with a shed, an Apple Tree and a fenced in garden area.
Property Features
Property Type: Residential - Single Family
Basement: Yes
Basement: Unfinished
Cooling: Central Air
Fenced: Yes
Heating: Forced Air, Natural Gas
Home Style: Ranch
Lot Size: 0.22 Acres
Stories: 1.0
Taxes: $1,875
Year Built: 1968
Amenities
High Speed Internet
Feature Descriptions
Appliances: Dryer, Free Standing Gas Oven, Free Standing Refrigerator, Microwave, Washer
Days on Site: 23
Exterior: Brick
Fencing: Back Yard, Fenced
Fireplace: Living Room, Wood Burning
Lot Dimensions: 72x131
Other Structures: Sheds
Parcel#: 5802502010
Parking: No Garage
Parking Notes: No Garage
Patio/Porch: Deck
Pets Allowed: Cats Ok, Dogs Ok
Sewer: Public Sewer
Summer Tax: 1535
Water: Public
Winter Tax: 340
Room Sizes
Primary Bedroom: 11 X 11
Bedroom: 11 X 10
Bath Full: 7 X 11
Kitchen: 8 X 11
Living Room: 17 X 13
Dining Room: 9 X 11
Other: 41 X 24
Local Schools
School District: SwartzCreek
Listed By / Shown By
Listed By
Agency Name: RE/MAX Select
Agency Phone: 8102388888
Shown By
Agent Name: Megan Black
Agent Phone: (810) 227-1016 ext. 210
Agency Title: Griffith Realty

Estimate Your Payment
Estimated Payment
$ 645.85 per month $432.87 Principal & Interest $156.25 Property Tax $56.73 Homeowner's InsuranceChange Payment Information

IDX provided courtesy of Realcomp II Ltd.
©2021 Realcomp II Ltd. Shareholders
Privacy Policy / DMCA Notice / ADA Accessibility


This site is hosted, designed and copyright
© 1994 - 2026 by
Delta Media Group, Inc. -- Patent Pending --
5184 Worchester Drive | MLS# 20261062885
This single family home located at 5184 Worchester Drive, Swartz Creek, Mi 48473 is currently listed for sale with an asking price of $194,500. This property was built in 1968 and has 3 bedrooms and 1 full baths with 1118 sq. ft. Worchester Drive is located in the W I N C H E S T E R V I L L A G E 5 subdivision within the SwartzCreek school district. Search W I N C H E S T E R V I L L A G E 5 real estate on mblack.griffithrealty.com today.