MeganBlack

BEDS3
BATHS2 full
SQUARE FEET1,500
MLS#20261066381
STATUSActive
PROPERTY TYPEResidential - Single Family
SCHOOLFlushing
Property Description
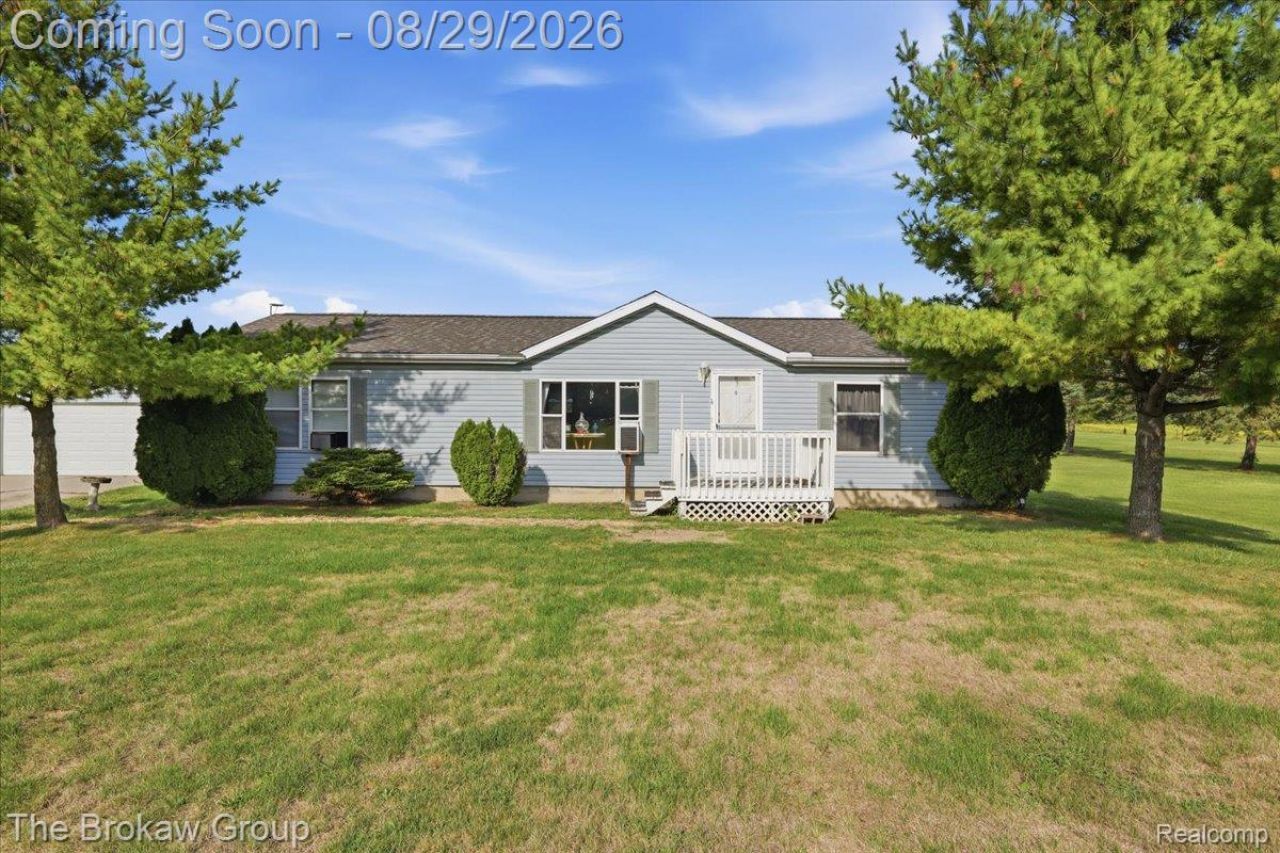
Welcome home to nearly 2 acres of privacy in Flushing schools! This 3 bedroom, 2 bath home is ready for its next chapter, set back on 165x486 of level ground so you get room to spread out without sacrificing convenience. The roof was replaced in 2021, and the spacious living room leads right into the kitchen and dining for an open concept feel. The primary bedroom offers its own private bath with dual entry access, while two additional bedrooms share a full bath down the hall. With main level laundry, stay comfortable year round and enjoy the outdoors from the back deck overlooking your own private acreage. A detached 2 car garage covers parking and storage, and well and septic keep utility costs simple. This one won't last - schedule a showing today!
Property Features
Property Type: Residential - Single Family
Cooling: Ceiling Fans, Window Units
Garage: 2
Heating: Propane, Wall Furnace
Home Style: Manufacturedwith Land, Ranch
Lot Size: 1.97 Acres
Stories: 1.0
Taxes: $2,795
Year Built: 1996
Feature Descriptions
Appliances: Dishwasher, Dryer, Free Standing Gas Oven, Free Standing Refrigerator, Microwave, Washer
Days on Site: 7
Exterior: Vinyl Siding
Lot Dimensions: 165x486
Parcel#: 1419400031
Parking: Two Car Garage, Detached
Parking Notes: Two Car Garage, Detached
Patio/Porch: Deck, Porch
Sewer: Septic Tank
Summer Tax: 1161
Water: Well
Winter Tax: 1634
Room Sizes
Primary Bedroom: 14 X 13
Bedroom: 10 X 12
Bath Full: 5 X 7
Primary Bathroom: 10 X 7
Living Room: 21 X 13
Kitchen: 15 X 12
Dining Room: 10 X 12
Laundry: 11 X 5
Local Schools
School District: Flushing
Listed By / Shown By
Listed By
Agency Name: The Brokaw Group
Agency Phone: 8106002060
Shown By
Agent Name: Megan Black
Agent Phone: (810) 227-1016 ext. 210
Agency Title: Griffith Realty

Estimate Your Payment
Estimated Payment
$ 710.94 per month $422.64 Principal & Interest $232.92 Property Tax $55.39 Homeowner's InsuranceChange Payment Information

IDX provided courtesy of Realcomp II Ltd.
©2021 Realcomp II Ltd. Shareholders
Privacy Policy / DMCA Notice / ADA Accessibility


This site is hosted, designed and copyright
© 1994 - 2026 by
Delta Media Group, Inc. -- Patent Pending --
5189 Webster Road | MLS# 20261066381
This single family home located at 5189 Webster Road, Mt Morris Township, Mi 48504 is currently listed for sale with an asking price of $189,900. This property was built in 1996 and has 3 bedrooms and 2 full baths with 1500 sq. ft. Webster Road is located within the Flushing school district. Search Mt Morris Township real estate on mblack.griffithrealty.com today.