MeganBlack

BEDS2
BATHS2 full
SQUARE FEET941
MLS#20261084788
STATUSActive
PROPERTY TYPEResidential - Condominium
SUBDIVISIONR I V I E R A T E R R A C E C O N D O S U B
SCHOOLSouthLake
Property Description
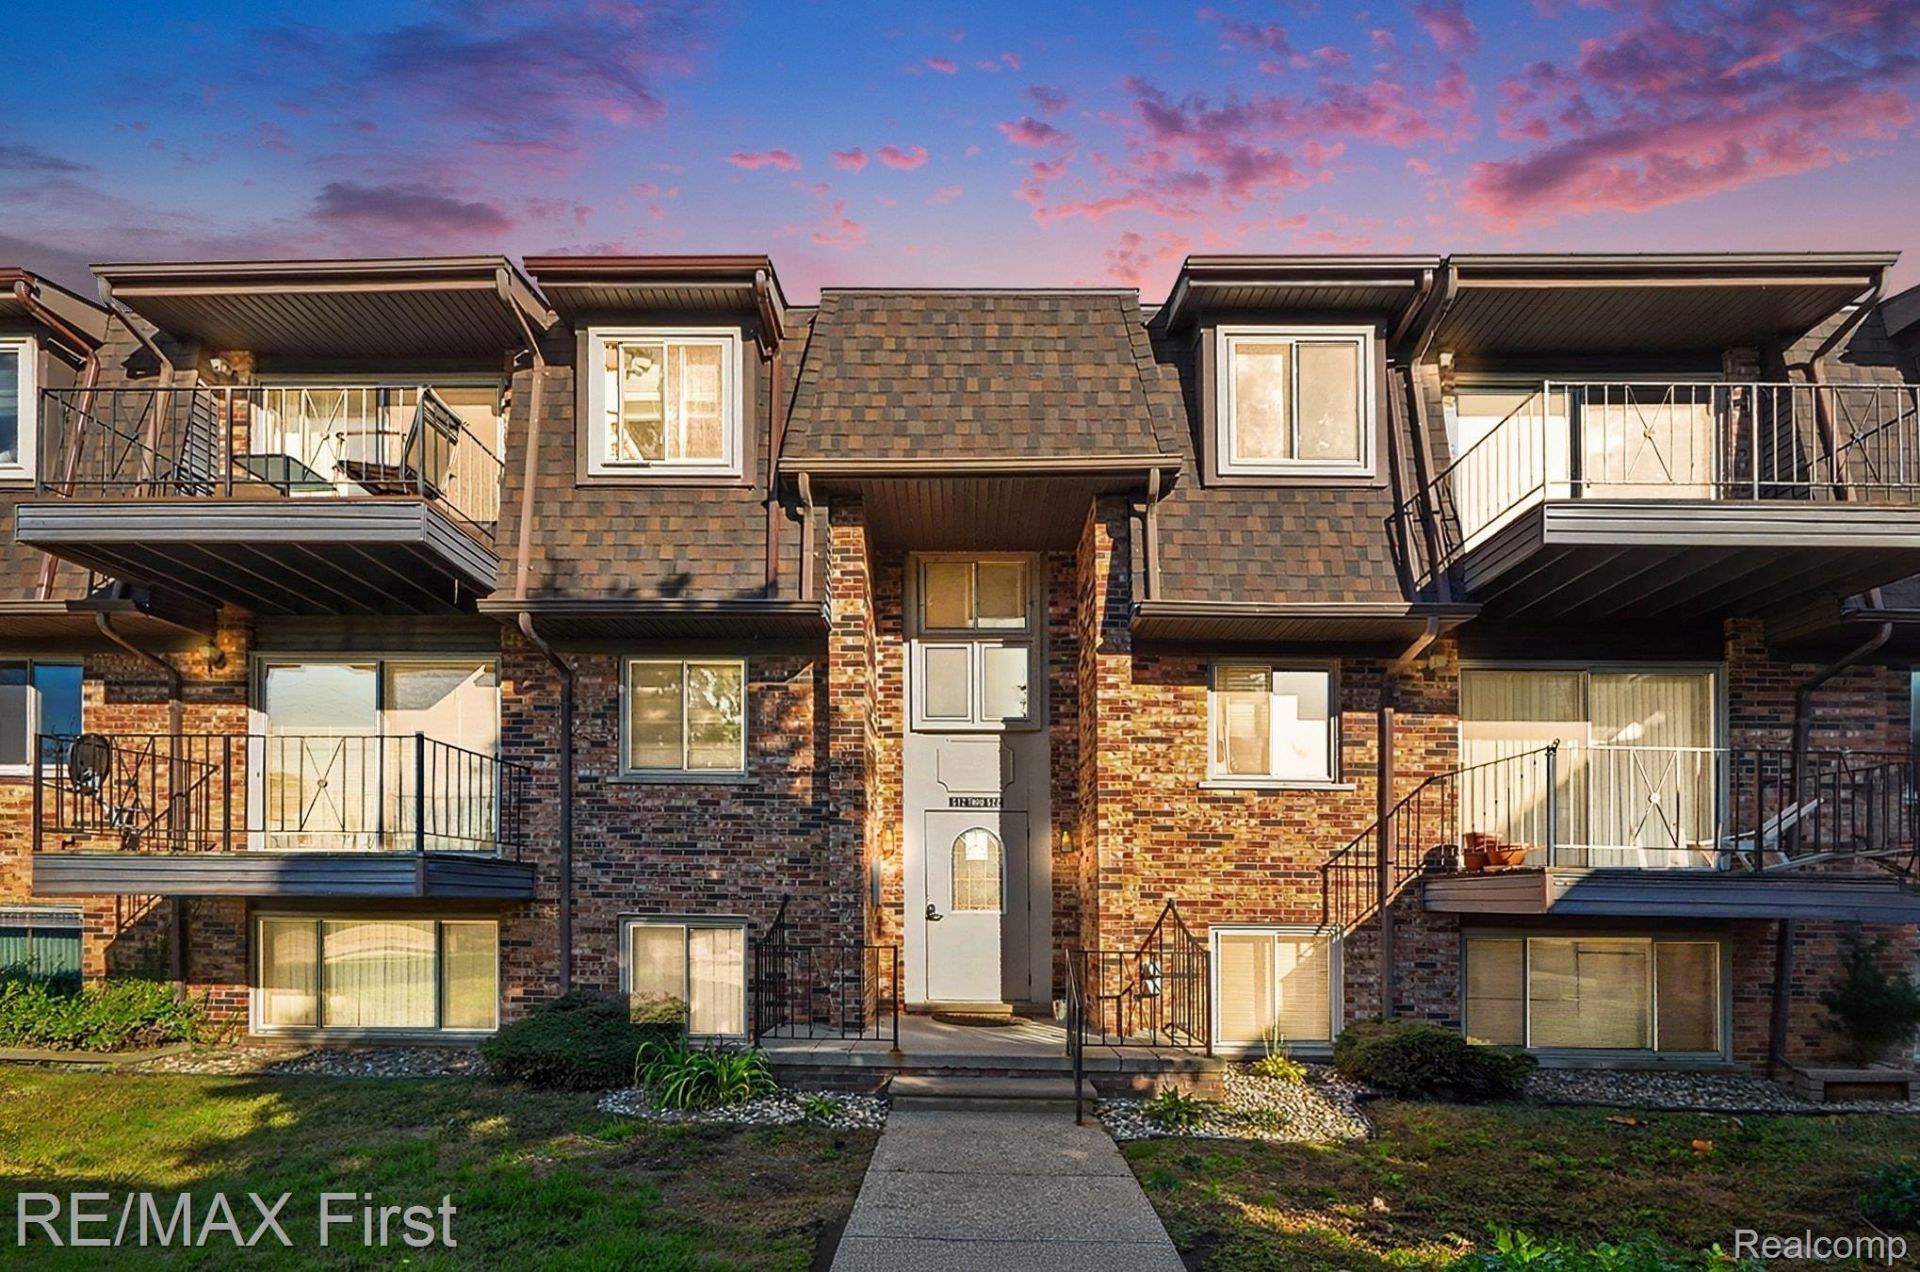
Welcome to this delightful 2-bedroom condo offering comfort, convenience, and community living. Master offers full bath and walk-in closet. Located just steps from the vibrant Nautical Mile, enjoy easy access to waterfront dining, boutique shopping, parks, and seasonal events-all within walking distance. Inside, you'll find well-designed layout perfect for relaxing or entertaining. The unit includes covered parking and access to a host of amenities: a sparkling swimming pool, workout center, and a spacious clubhouse ideal for hosting parties or gatherings. Individual storage space provided. HOA fee of $420.00 covers water, heat, exterior maintenance, garbage pick-up, landscaping, snow removal and all the amenities. Riviera Terrace is in a perfect location and close to shopping, entertainment, and if your a boater all kinds of Marinas. Whether you're downsizing, investing, or simply seeking a low-maintenance lifestyle near the lake, this condo checks all the boxes. All information deemed reliable but not guaranteed. Buyers or buyer's agent to confirm all info.
Property Features
Property Type: Residential - Condominium
Basement: Yes
Basement: Common, Unfinished
Heating: Hot Water, Natural Gas
Home Style: Ranch
Roof Type: Asphalt
Taxes: $1,599
Year Built: 1969
Feature Descriptions
Appliances: Dishwasher, Free Standing Gas Range, Free Standing Refrigerator
Days on Site: 6
Exterior: Brick
HOA Fee: 420/ Monthly
Parcel#: 1435106167
Parking: No Garage, Carport
Parking Notes: No Garage, Carport
Pets Allowed: Call
Sewer: Public Sewer
Summer Tax: 1599
Water: Waterat Street
Room Sizes
Living Room: 22 X 13
Dining Room: 10 X 10
Kitchen: 9 X 8
Primary Bedroom: 15 X 13
Bedroom: 11 X 9
Bath Full: 8 X 5
Primary Bathroom: 7 X 5
Local Schools
School District: SouthLake
Listed By / Shown By
Listed By
Agency Name: RE/MAX First
Agency Phone: 5867812900
Shown By
Agent Name: Megan Black
Agent Phone: (810) 227-1016 ext. 210
Agency Title: Griffith Realty

Estimate Your Payment
Estimated Payment
$ 409.89 per month $244.59 Principal & Interest $133.25 Property Tax $32.05 Homeowner's InsuranceChange Payment Information

IDX provided courtesy of Realcomp II Ltd.
©2021 Realcomp II Ltd. Shareholders
Privacy Policy / DMCA Notice / ADA Accessibility


This site is hosted, designed and copyright
© 1994 - 2026 by
Delta Media Group, Inc. -- Patent Pending --
519 Riviera Drive | MLS# 20261084788
This condo located at 519 Riviera Drive , Saint Clair Shores, Mi 48080 is currently listed for sale with an asking price of $109,900. This property was built in 1969 and has 2 bedrooms and 2 full baths with 941 sq. ft. Riviera Drive is located in the R I V I E R A T E R R A C E C O N D O S U B subdivision within the SouthLake school district. Search R I V I E R A T E R R A C E C O N D O S U B real estate on mblack.griffithrealty.com today.