MeganBlack

BEDS2
BATHS1 full 1 partial
SQUARE FEET1,243
MLS#20261069944
STATUSActive
PROPERTY TYPEResidential - Condominium
SUBDIVISIONW A Y N E C O U N T Y C O N D O S U B P L A N 680 L O F T S A T N E W C E N T E R C O O N
SCHOOLDetroit
Property Description
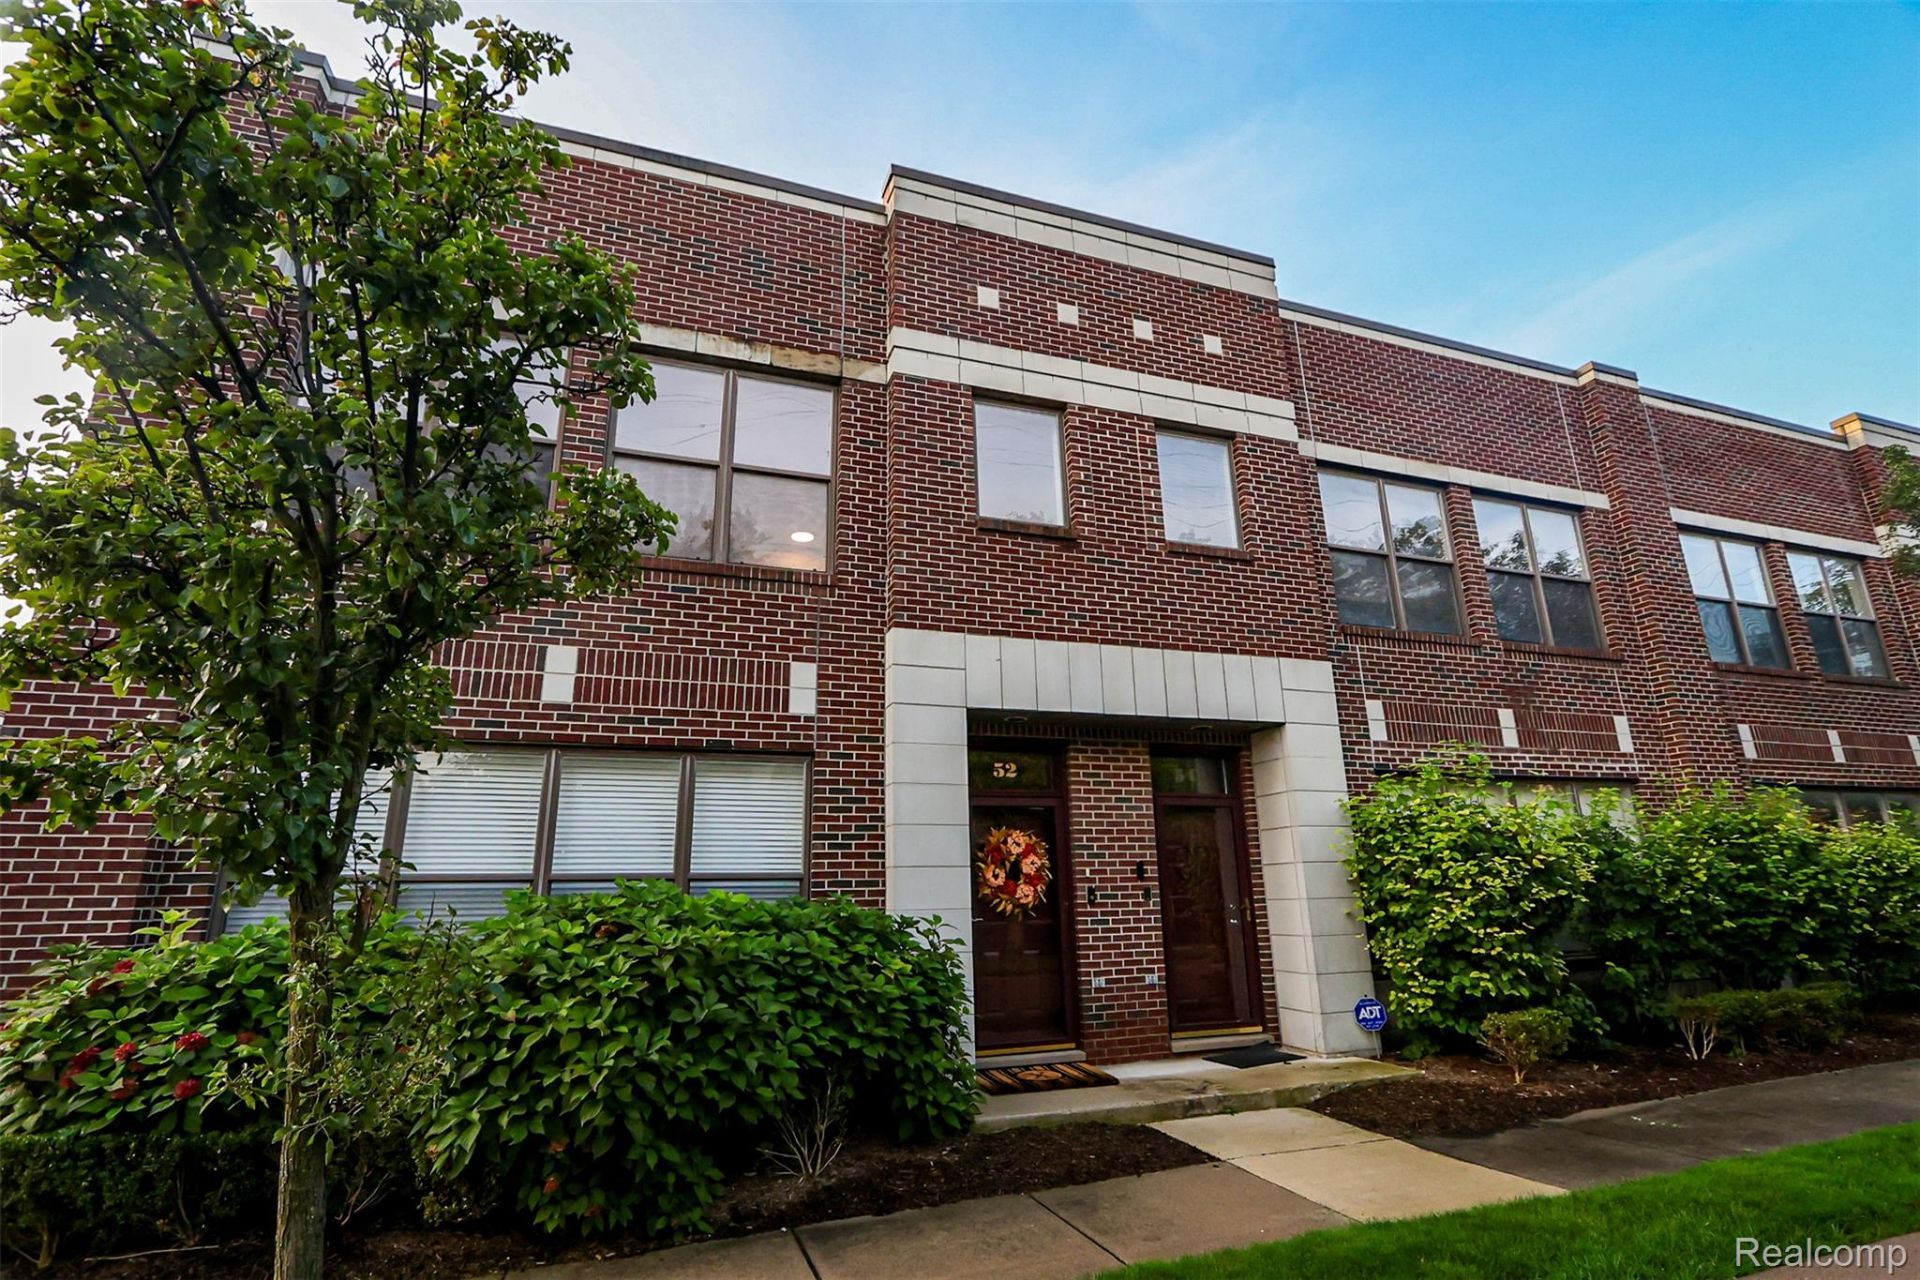
STUNNING REMODELED CORNER TOWNHOUSE-STYLE CONDO IN THE HEART OF MID-TOWN! Welcome to sophisticated city living at the Lofts at New Center, where style, space, & convenience come together beautifully. This impressive 2-bdrm, 1.5-bath corner unit offers apprx. 1,327 sf of thoughtfully updated living space & the rare convenience of a private 2-car attchd garage & balcony. Step inside & experience a fresh, modern interior featuring new flooring throughout-including hardwood, carpet, & laminate-new light fixtures, & gorgeous new Dekton composite countertops in the kitchen & primary bathroom. The kitchen is further elevated by a complete suite of brand-new appliances, while a brand-new washer & dryer add everyday convenience.Major updates go beyond the finishes with new mechanicals (furnace, A/C, water heater, ductwork) & electrical offering added peace of mind for the next owner. The townhouse-style layout provides defined yet comfortable living spaces with the added privacy and phenomenal natural light that make this corner unit especially desirable. Located in Detroit's vibrant Mid-Town area, this beautifully remodeled condo puts you close to the energy, dining, entertainment, & conveniences of city living. Stylish, updated, & truly move-in ready! This is definitely the one you've been waiting for! Luxury. Location. Lifestyle. Welcome home.
Property Features
Property Type: Residential - Condominium
Cooling: Ceiling Fans, Central Air
Garage: 2 car attached
Heating: Electric, Forced Air
Home Style: Townhouse
Stories: 2.0
Taxes: $16,570
Year Built: 2003
Amenities
Jetted Tub
Programmable Thermostat
Feature Descriptions
Appliances: Energy Star Qualified Dryer, Energy Star Qualified Dishwasher, Energy Star Qualified Refrigerator, Energy Star Qualified Washer, Free Standing Electric Range, Microwave, Stainless Steel Appliances, Washer Dryer Stacked
Exterior: Brick
HOA Fee: 395/ Monthly
Laundry: In Unit
Parcel#: W02I001732S015
Parking: Two Car Garage, Attached
Parking Notes: Two Car Garage, Attached
Pets Allowed: Yes
Sewer: Public Sewer
Summer Tax: 14707
Water: Public
Winter Tax: 1863
Room Sizes
Kitchen: 18 X 9
Primary Bedroom: 20 X 13
Bedroom: 15 X 14
Living Room: 15 X 13
Local Schools
School District: Detroit
Listed By / Shown By
Listed By
Agency Name: EXP Realty Main
Agency Phone: 8885017085
Shown By
Agent Name: Megan Black
Agent Phone: (810) 227-1016 ext. 210
Agency Title: Griffith Realty

Estimate Your Payment
Estimated Payment
$ 2,123.42 per month $656.54 Principal & Interest $1,380.83 Property Tax $86.04 Homeowner's InsuranceChange Payment Information

IDX provided courtesy of Realcomp II Ltd.
©2021 Realcomp II Ltd. Shareholders
Privacy Policy / DMCA Notice / ADA Accessibility


This site is hosted, designed and copyright
© 1994 - 2026 by
Delta Media Group, Inc. -- Patent Pending --
52 W Bethune Street | MLS# 20261069944
This condo located at 52 W Bethune Street , Detroit, Mi 48202 is currently listed for sale with an asking price of $295,000. This property was built in 2003 and has 2 bedrooms and 1 full and 1 partial baths with 1243 sq. ft. W Bethune Street is located in the W A Y N E C O U N T Y C O N D O S U B P L A N 680 L O F T S A T N E W C E N T E R C O O N subdivision within the Detroit school district. Search W A Y N E C O U N T Y C O N D O S U B P L A N 680 L O F T S A T N E W C E N T E R C O O N real estate on mblack.griffithrealty.com today.