MeganBlack

BEDS2
BATHS1 full
SQUARE FEET960
MLS#20261057813
STATUSPending
PROPERTY TYPEResidential - Single Family
SUBDIVISIONW E S T W I L L O W
SCHOOLYpsilanti
Property Description
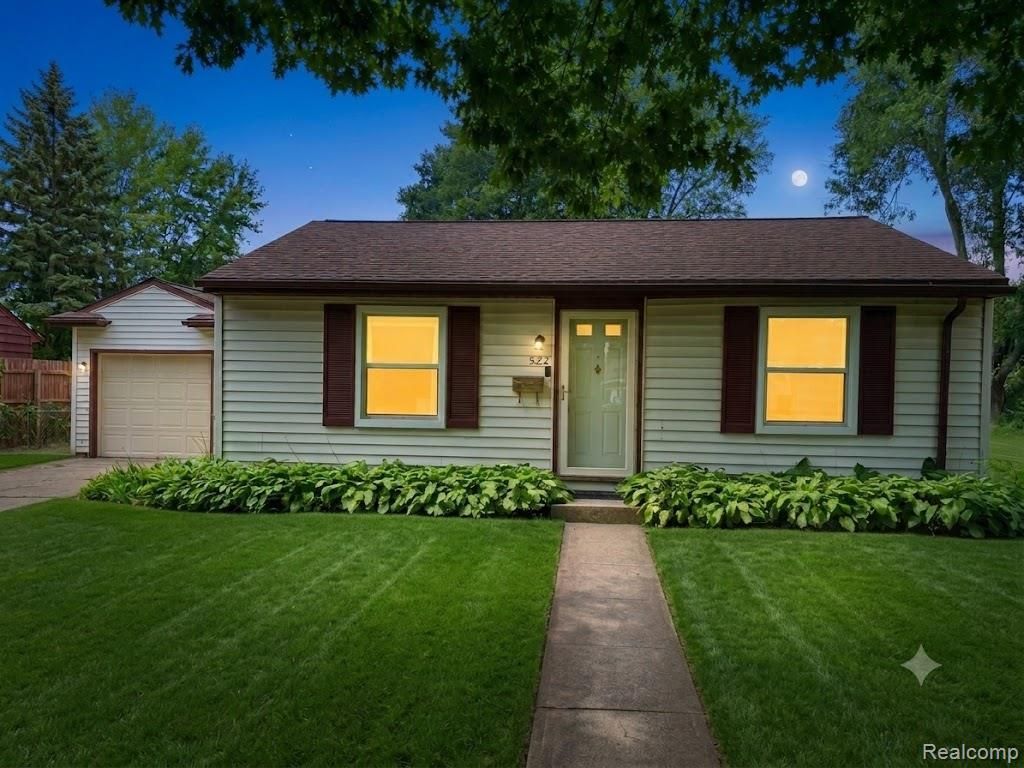
Open floor plan is a plus for this charming home on a quiet street. From the cozy living room into the kitchen, it makes everyday living and entertaining easy. Beautiful hardwood floors run throughout the home except for durable laminate flooring in the kitchen. The kitchen comes complete with stainless steel appliances and features new windows installed in 2023 with a 50-year transferable warranty for added peace of mind. Two nicely sized bedrooms provide comfortable living space, while the large lot offers plenty of room to enjoy the outdoors. A standout feature is the impressive Tuff Shed from the Sundance Series, approximately 20 x 28, featuring a cement floor, a spacious loft, and a built-in workstation. Dry, clean, and versatile, it's perfect for storage, hobbies, projects, or workspace needs. With its appealing layout, quality updates, generous lot, and exceptional storage/workshop space, this home is a wonderful opportunity you won't want to miss! Want to expand - side lot (north) can be purchased from the city.
Property Features
Property Type: Residential - Single Family
Cooling: Window Units
Fenced: Yes
Garage: 1 car attached
Heating: Forced Air, Natural Gas
Home Style: Ranch
Lot Size: 0.15 Acres
Roof Type: Asphalt
Stories: 1.0
Taxes: $3,153
Year Built: 1955
Amenities
High Speed Internet
Lighting
Feature Descriptions
Appliances: Dishwasher, Dryer, Free Standing Gas Range, Free Standing Refrigerator, Ice Maker, Microwave, Range Hood, Stainless Steel Appliances, Washer
Days on Site: 45
Exterior: Vinyl Siding
Fencing: Back Yard, Fenced
Laundry: Laundry Room
Lot Dimensions: 68X100
Other Structures: Sheds
Parcel#: K01111406015
Parking: One Car Garage, Attached, Driveway, Electricityin Garage, Garage Faces Front, Garage Door Opener
Parking Notes: One Car Garage, Attached, Driveway, Electricityin
Patio/Porch: Patio
Security: Carbon Monoxide Detectors, Smoke Detectors
Sewer: Public Sewer
Summer Tax: 1930
Utilities: Above Ground Utilities
Water: Public
Window: EnergyStarQualifiedWindows
Winter Tax: 1223
Room Sizes
Living Room: 12 X 12
Primary Bedroom: 11 X 11
Bedroom: 10 X 10
Bath Full: 5 X 7
Kitchen: 8 X 10
Laundry: 6 X 6
Local Schools
School District: Ypsilanti
Listed By / Shown By
Listed By
Agency Name: RE/MAX Showcase Homes
Agency Phone: 2486473200
Shown By
Agent Name: Megan Black
Agent Phone: (810) 227-1016 ext. 210
Agency Title: Griffith Realty

Estimate Your Payment
Estimated Payment
$ 652.67 per month $344.74 Principal & Interest $262.75 Property Tax $45.18 Homeowner's InsuranceChange Payment Information

IDX provided courtesy of Realcomp II Ltd.
©2021 Realcomp II Ltd. Shareholders
Privacy Policy / DMCA Notice / ADA Accessibility


This site is hosted, designed and copyright
© 1994 - 2026 by
Delta Media Group, Inc. -- Patent Pending --
522 Hudson Street | MLS# 20261057813
This single family home located at 522 Hudson Street, Ypsilanti Township, Mi 48198 is currently listed for sale with an asking price of $154,900. This property was built in 1955 and has 2 bedrooms and 1 full baths with 960 sq. ft. Hudson Street is located in the W E S T W I L L O W subdivision within the Ypsilanti school district. Search W E S T W I L L O W real estate on mblack.griffithrealty.com today.