MeganBlack

BEDS3
BATHS2 full
SQUARE FEET2,216
MLS#20261080794
STATUSPending
PROPERTY TYPEResidential - Single Family
SUBDIVISIONA P P L E H I L L E S T A T E S
SCHOOLFlushing
Property Description
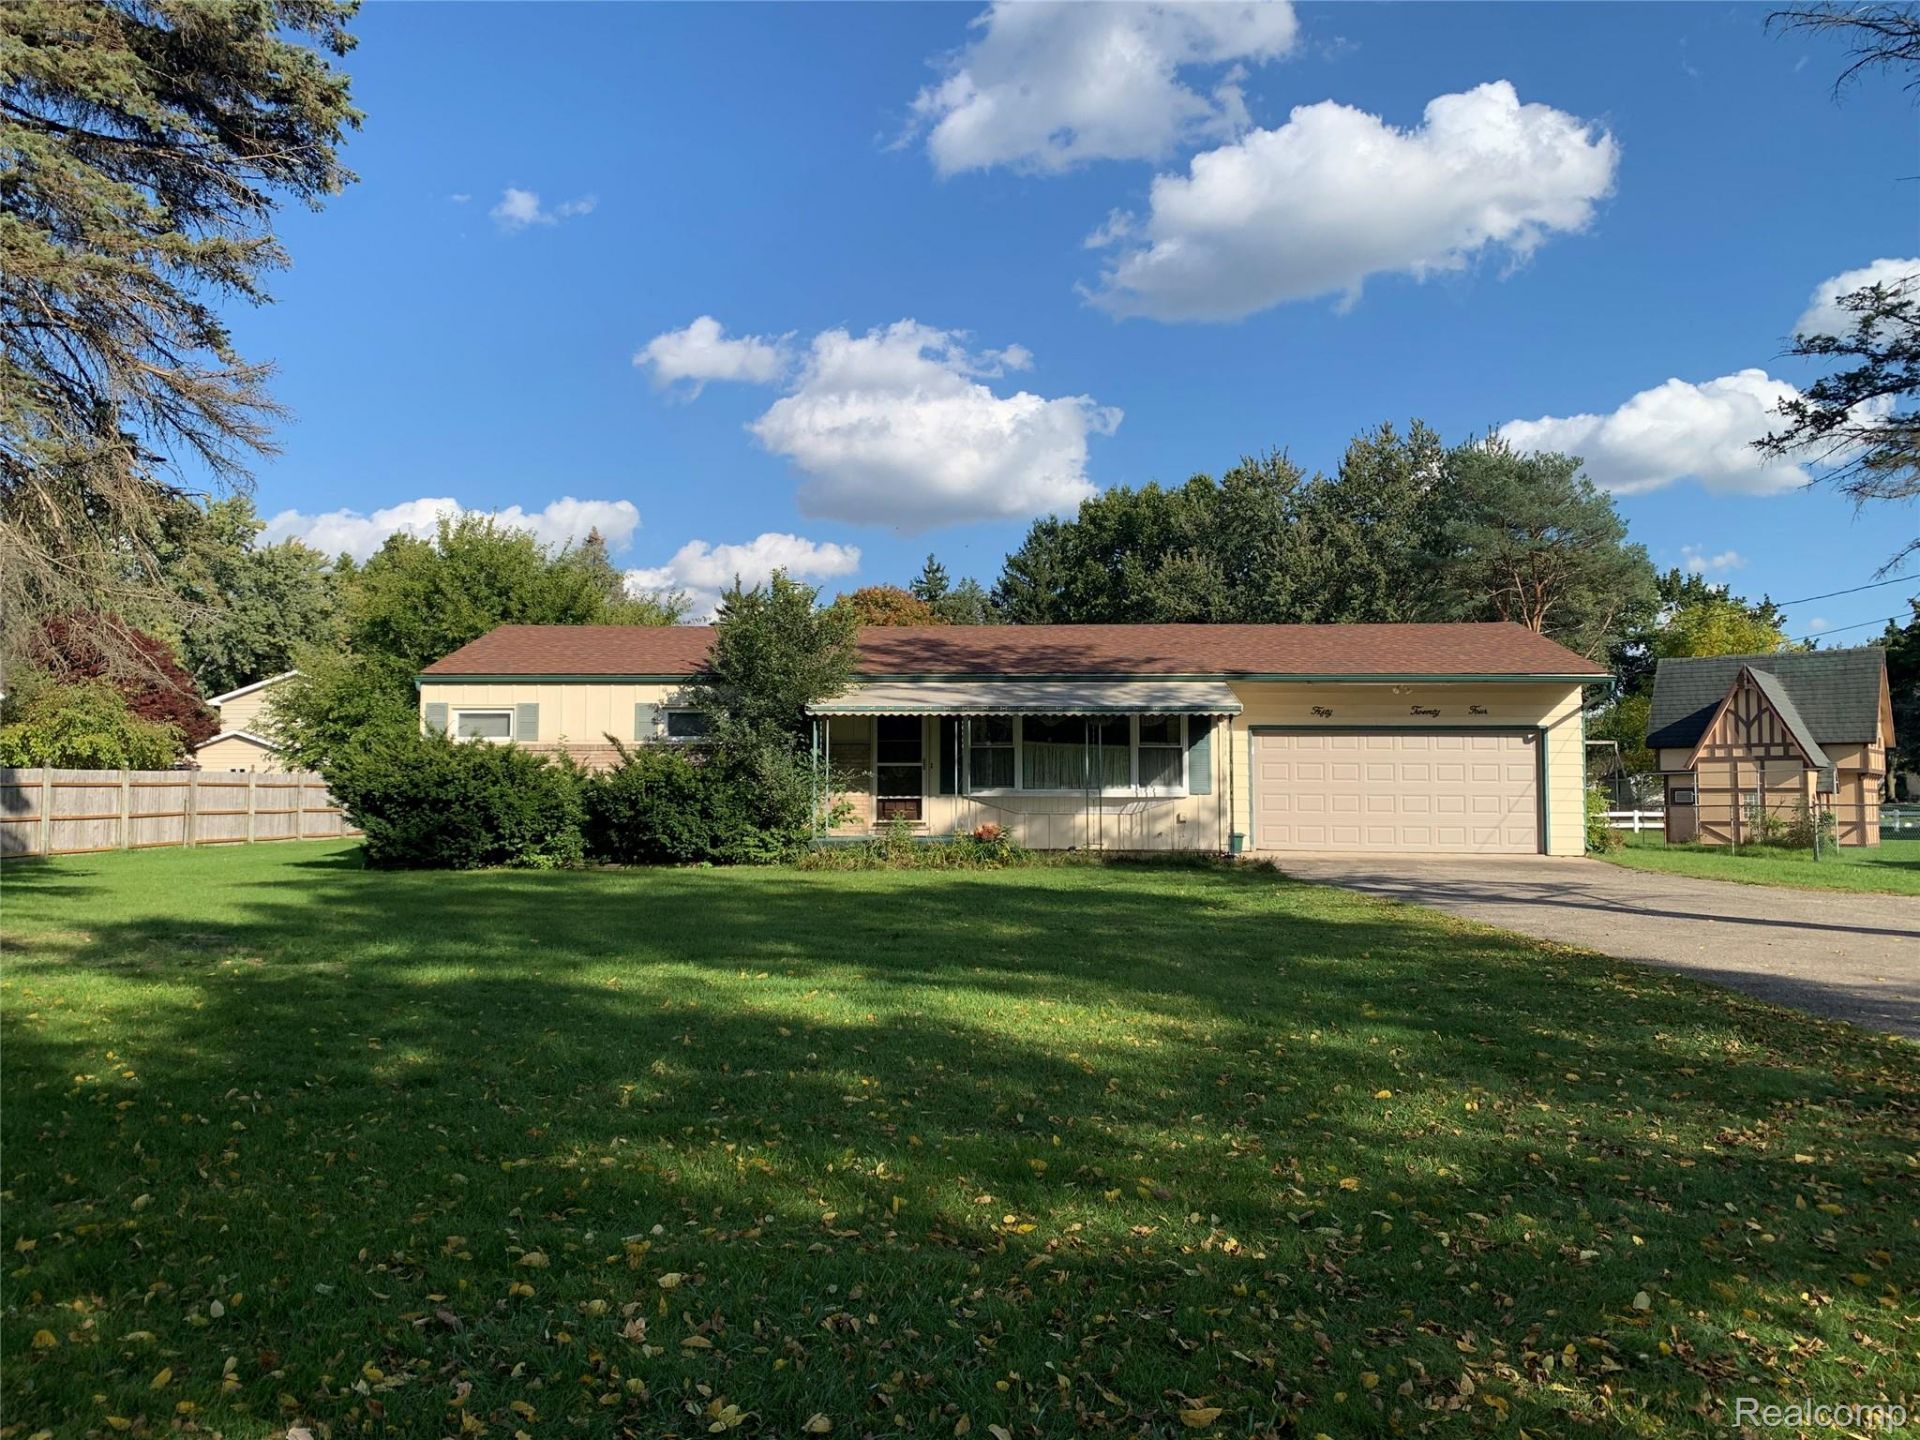
This home is definitely worth taking a look!! It does need some TLC (carpet and paint), but is a solid home with TONS of potential. The drywall is in amazing condition and would need minimal prep work. Built in 1964 it was originally built as a model home, so it has a few nicer features for a ranch home of this era. You will appreciate the wider hallways on the main floor, the wider stairway leading down to the basement and the three spacious bedrooms equipped with larger-than-average closets for 1964. The living room features a large bay window while the family room features a wood-burning fireplace for cooler fall and winter months. Hardwood exposed in one of the bedrooms (and maybe more under the carpet). The partially finished basement is clean, dry and offers plenty of added living space. The home also has two full baths, a larger 2-car garage and a spacious backyard (fenced on three sides) with a storage shed. The roof was replaced in November of 2020. Close to downtown Flushing and Flushing Schools.
Property Features
Property Type: Residential - Single Family
Basement: Yes
Basement: Partially Finished
Cooling: Attic Fan, Central Air
Garage: 2 car attached
Heating: Forced Air, Natural Gas
Home Style: Ranch
Lot Size: 0.47 Acres
Roof Type: Asphalt
Stories: 1.0
Taxes: $2,495
Year Built: 1964
Feature Descriptions
Appliances: Disposal, Dryer, Free Standing Electric Range, Free Standing Refrigerator, Range Hood, Washer
Days on Site: 16
Exterior: Aluminum Siding, Brick
Fireplace: Family Room, Wood Burning
Laundry: Gas Dryer Hookup
Lot Dimensions: 110 x 180 x 93 x 180
Parcel#: 0823551006
Parking: Two Car Garage, Attached, Direct Access, Electricityin Garage
Parking Notes: Two Car Garage, Attached, Direct Access, Electrici
Patio/Porch: Covered, Deck, Porch
Sewer: Septic Tank
Summer Tax: 1342
Water: Public
Winter Tax: 1153
Room Sizes
Bath Full: 9 X 7
Bedroom: 13 X 11
Primary Bedroom: 13 X 12
Dining Room: 12 X 10
Family Room: 19 X 14
Kitchen: 14 X 8
Living Room: 20 X 15
Local Schools
School District: Flushing
Listed By / Shown By
Listed By
Agency Name: Berkshire Hathaway HomeServices Michigan Real Est
Agency Phone: 8106951990
Shown By
Agent Name: Megan Black
Agent Phone: (810) 227-1016 ext. 210
Agency Title: Griffith Realty

Estimate Your Payment
Estimated Payment
$ 711.11 per month $444.89 Principal & Interest $207.92 Property Tax $58.30 Homeowner's InsuranceChange Payment Information

IDX provided courtesy of Realcomp II Ltd.
©2021 Realcomp II Ltd. Shareholders
Privacy Policy / DMCA Notice / ADA Accessibility


This site is hosted, designed and copyright
© 1994 - 2026 by
Delta Media Group, Inc. -- Patent Pending --
5224 N Mckinley Road | MLS# 20261080794
This single family home located at 5224 N Mckinley Road, Flushing Township, Mi 48433 is currently listed for sale with an asking price of $199,900. This property was built in 1964 and has 3 bedrooms and 2 full baths with 2216 sq. ft. N Mckinley Road is located in the A P P L E H I L L E S T A T E S subdivision within the Flushing school district. Search A P P L E H I L L E S T A T E S real estate on mblack.griffithrealty.com today.