MeganBlack

BEDS3
BATHS2 full
SQUARE FEET1,040
MLS#20261046261
STATUSActive
PROPERTY TYPEResidential - Single Family
SUBDIVISIONBrighton Country Club Annex
SCHOOLBrighton
Property Description
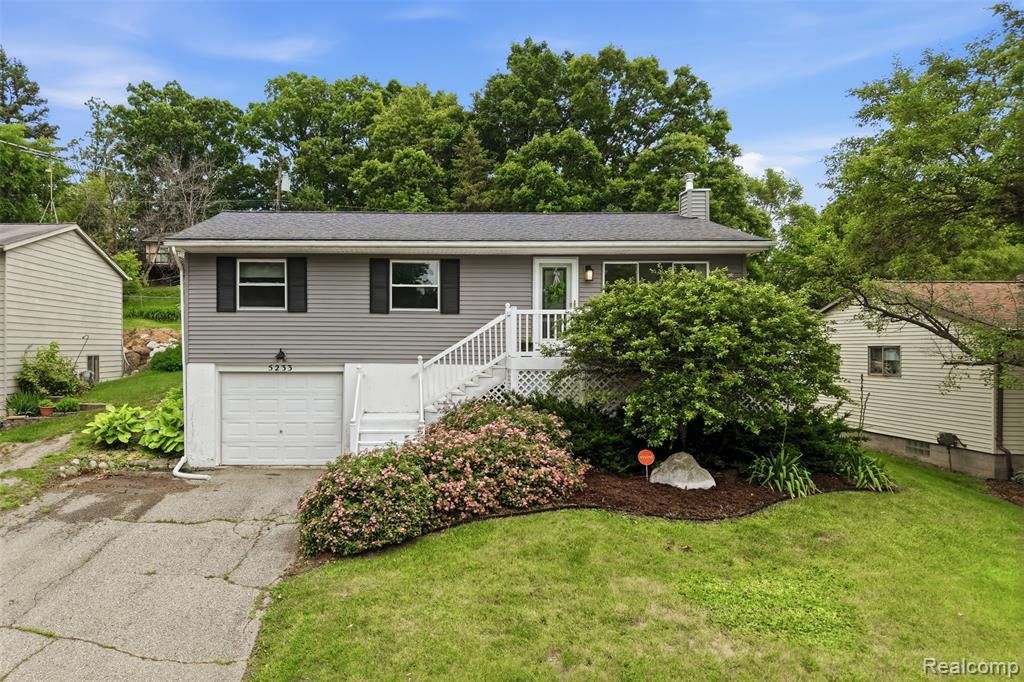
Summer is here, and this Brighton ranch is ready to make a splash! From sunny afternoons by the sparkling sky-blue in-ground pool to evenings spent entertaining in your own backyard oasis, this home was made for enjoying Michigan summers. Inside, you'll find 3 bedrooms, 2 full bathrooms, updated flooring, refreshed bathrooms, and a finished lower-level recreation space perfect for movie nights, game days, or hosting guests. The current owners have invested in thoughtful improvements 2024-2025 ($35K+); a beautiful stone boulder retaining wall, a new chimney and cap, blown-in insulation with attic baffles and vent upgrades, a radon mitigation system, and a new Lennox A/C for added comfort and peace of mind!! Furnace and water tank are 2023. Whether you're lounging poolside, firing up the grill, or gathering with friends and family, this home offers the perfect blend of comfort, fun, and functionality. Schedule your showing today—and don't forget your swimsuit!
Property Features
Property Type: Residential - Single Family
Basement: Partially Finished, Walk-Out Access
Cooling: Ceiling Fan(s), Central Air
Fenced: Yes
Fuel Type: Natural Gas
Heating: Forced Air, Gravity
Home Style: Ranch
Lot Size: 0.18 Acres
Year Built: 1971
Amenities
Chimney Cap(s)
Fenced
Pool - Inground
Appliances
Dishwasher
Dryer
Free-Standing Gas Oven
Free-Standing Refrigerator
Microwave
Washer
Feature Descriptions
Architecture: Ranch
Days on Site: 32
Exterior: Vinyl
Foundation: Basement
Frontage Feet: 60
Garage/Parking: Direct Access, Door Opener, Attached, Driveway, Garage Faces Front
Interior: Programmable Thermostat, Security Alarm (owned), Water Softener (owned)
Lot Dimensions: 0.18 Acre(s)
Lower Level Finished Sqft: 400
Parking Notes: Direct Access, Door Opener, Attached, Driveway, Garage
Road Frontage: Paved
Security: yes
Site: Dead End Street
Summer Tax: $1726.0000
Swimming Pool: Yes
Water Heater: Natural Gas
Winter Tax: $921.0000
Local Schools
School District: Brighton
Listed By / Shown By
Listed By
Agency Name: KW Professionals
Agency Phone: (734) 459-4700
Shown By
Agent Name: Megan Black
Agent Phone: (810) 227-1016 ext. 210
Agency Title: Griffith Realty

Estimate Your Payment
Estimated Payment
$ 855.61 per month $756.47 Principal & Interest $0.00 Property Tax (data not provided by mls) $99.14 Homeowner's InsuranceChange Payment Information

IDX provided courtesy of Realcomp II Ltd.
©2021 Realcomp II Ltd. Shareholders
Privacy Policy / DMCA Notice / ADA Accessibility


This site is hosted, designed and copyright
© 1994 - 2026 by
Delta Media Group, Inc. -- Patent Pending --
5233 Van Winkle Street | MLS# 20261046261
This single family home located at 5233 Van Winkle Street, Brighton Township, MI 48116 is currently listed for sale with an asking price of $339,900. This property was built in 1971 and has 3 bedrooms and 2 full baths with 1040 sq. ft. Van Winkle Street is located in the Brighton Country Club Annex subdivision within the Brighton school district. Search Brighton Country Club Annex real estate on mblack.griffithrealty.com today.