MeganBlack

BEDS2
BATHS3 full
SQUARE FEET1,784
MLS#20261046735
STATUSActive
PROPERTY TYPEResidential - Condominium
SUBDIVISIONFairlane Woods Condo
SCHOOLDearborn
Property Description
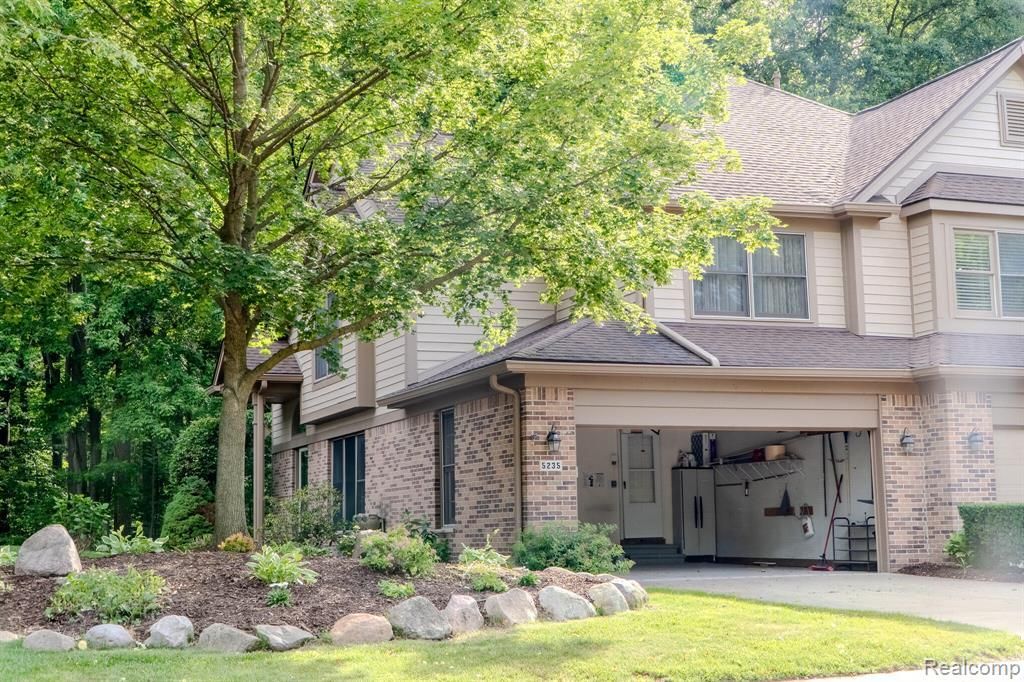
Welcome to 5235 Royal Vale Ln, a charming condominium located in the heart of Dearborn, MI- a comfortable and convenient living experience with its thoughtfully designed layout. The exterior features a classic and well-maintained façade, promising a warm welcome each time you arrive home. Inside, the condo provides spacious living areas that are appropriate for both relaxation and entertaining. Large windows allow natural light to fill the space, creating a bright and inviting atmosphere. The kitchen boasts ample cabinet space, ensuring you have plenty of storage for all your culinary needs. Enjoy the benefits of condominium living with access to community amenities and maintenance services that enhance your lifestyle. Positioned in a desirable location, this property provides easy access to local conveniences and attractions, making it a wonderful place to call home.
Property Features
Property Type: Residential - Condominium
Basement: Unfinished
Cooling: Ceiling Fan(s), Central Air
Fuel Type: Natural Gas
Garage: 2 car attached
Heating: Forced Air
Home Style: Ranch
Year Built: 1993
Amenities
Private Entry
Appliances
Dishwasher
Dryer
Microwave
Washer
Feature Descriptions
Architecture: Ranch
Days on Site: 29
Exterior: Brick, Vinyl
Foundation: Basement
Garage/Parking: Electricity, Door Opener, Attached
Homeowners Association Fee: $400 (Monthly)
Interior: Other
Parking Notes: Electricity, Door Opener, Attached
Road Frontage: Paved, Private
Site: Sprinkler(s)
Summer Tax: $3600.0000
Winter Tax: $1290.0000
Local Schools
School District: Dearborn
Listed By / Shown By
Listed By
Agency Name: Beycome Brokerage Realty LLC
Agency Phone: (804) 656-5007
Shown By
Agent Name: Megan Black
Agent Phone: (810) 227-1016 ext. 210
Agency Title: Griffith Realty

Estimate Your Payment
Estimated Payment
$ 1,006.89 per month $890.23 Principal & Interest $0.00 Property Tax (data not provided by mls) $116.67 Homeowner's InsuranceChange Payment Information

IDX provided courtesy of Realcomp II Ltd.
©2021 Realcomp II Ltd. Shareholders
Privacy Policy / DMCA Notice / ADA Accessibility


This site is hosted, designed and copyright
© 1994 - 2026 by
Delta Media Group, Inc. -- Patent Pending --
5235 Royal Vale Lane | MLS# 20261046735
This condo located at 5235 Royal Vale Lane, Dearborn, MI 48126 is currently listed for sale with an asking price of $399,999. This property was built in 1993 and has 2 bedrooms and 3 full baths with 1784 sq. ft. Royal Vale Lane is located in the Fairlane Woods Condo subdivision within the Dearborn school district. Search Fairlane Woods Condo real estate on mblack.griffithrealty.com today.