MeganBlack

BEDS4
BATHS1 full 1 partial
SQUARE FEET1,436
MLS#20261071573
STATUSActive
PROPERTY TYPEResidential - Single Family
SUBDIVISIONW I N C H E S T E R V I L L A G E 8
SCHOOLSwartzCreek
Property Description
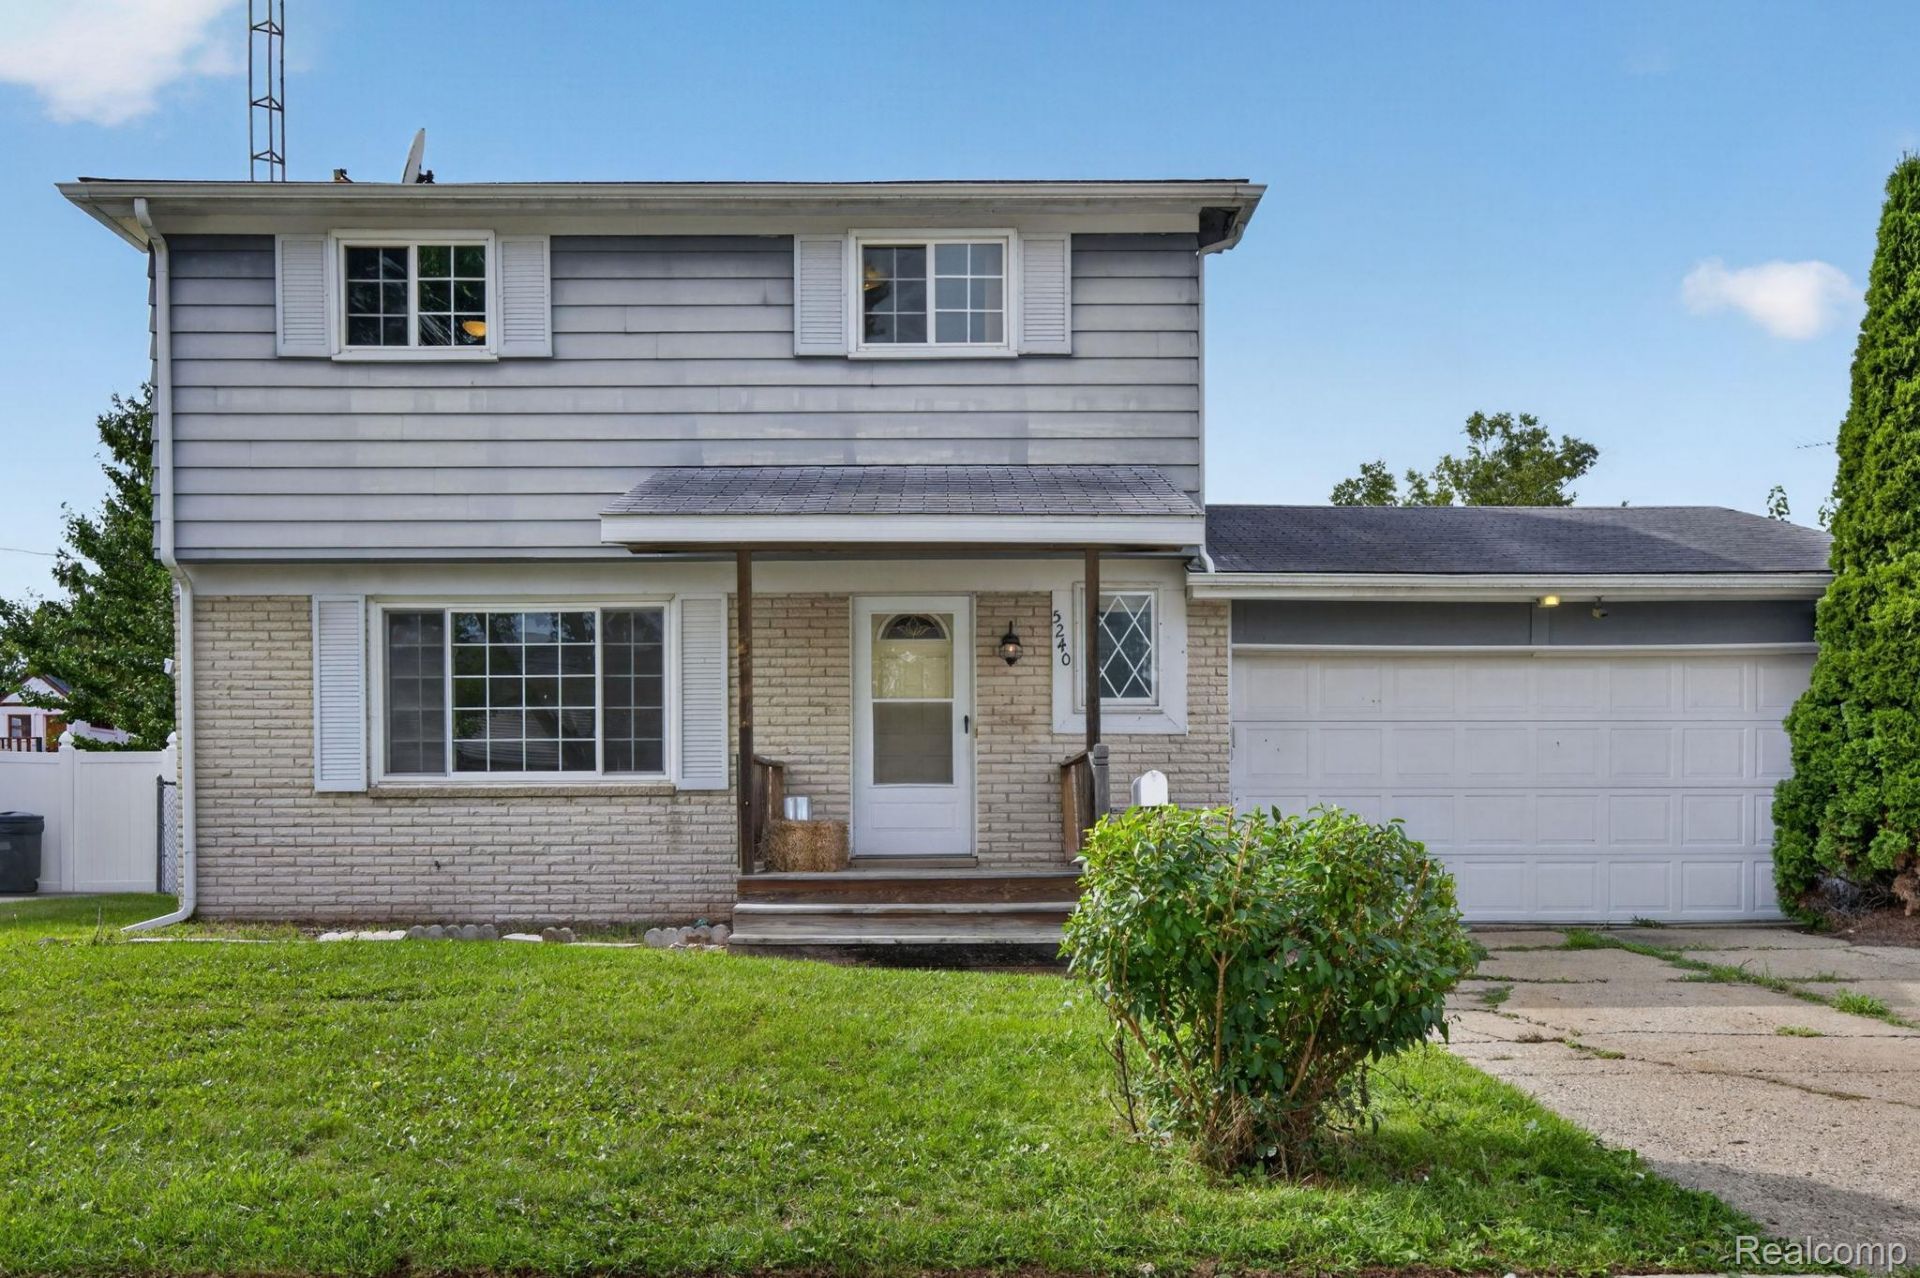
Welcome home to this charming 2-story property offering nearly 1,200 sq ft of comfortable living space with 4 bedrooms and 1.5 baths. Situated on a generous 0.23-acre lot, the home features a large, fully fenced backyard-perfect for entertaining, relaxing, pets, gardening, or enjoying outdoor activities. Recent updates include a new gas forced-air furnace installed in 2026 for added peace of mind, plus newer carpet (2020), a water heater (2022) and appliances (2021). The main floor has a portable air conditioner unit that will be staying with the home. The full bathroom was updated in 2020 with a stylish dual-sink vanity, and the half bath features beadboard paneling for added character. The 2-car attached garage provides convenient parking and storage, while the partially finished basement offers additional flexible space. Located in the heart of Swartz Creek and with its functional layout, spacious yard, attached garage, and new furnace, this home is ready for its next chapter!
Property Features
Property Type: Residential - Single Family
Basement: Yes
Basement: Partially Finished
Cooling: Ceiling Fans, Window Units
Fenced: Yes
Garage: 2 car attached
Heating: Forced Air, Natural Gas
Home Style: Colonial
Lot Size: 0.23 Acres
Roof Type: Asphalt
Stories: 2.0
Taxes: $4,591
Year Built: 1968
Feature Descriptions
Appliances: Dryer, Free Standing Gas Range, Free Standing Refrigerator, Stainless Steel Appliances, Washer
Community Features: Sidewalks
Exterior: Aluminum Siding, Brick
Fencing: Back Yard, Fenced
Lot Dimensions: 76x125x77x126
Parcel#: 5802501002
Parking: Two Car Garage, Attached
Parking Notes: Two Car Garage, Attached
Patio/Porch: Covered, Porch
Sewer: Public Sewer
Summer Tax: 3957
Water: Public
Winter Tax: 634
Room Sizes
Living Room: 16 X 12
Dining Room: 11 X 9
Kitchen: 9 X 9
Bath Lav: 5 X 4
Bath Full: 11 X 5
Primary Bedroom: 13 X 12
Bedroom: 11 X 8
Local Schools
School District: SwartzCreek
Listed By / Shown By
Listed By
Agency Name: Red Fox Realty LLC
Agency Phone: 8106306652
Shown By
Agent Name: Megan Black
Agent Phone: (810) 227-1016 ext. 210
Agency Title: Griffith Realty

Estimate Your Payment
Estimated Payment
$ 916.24 per month $471.82 Principal & Interest $382.58 Property Tax $61.83 Homeowner's InsuranceChange Payment Information

IDX provided courtesy of Realcomp II Ltd.
©2021 Realcomp II Ltd. Shareholders
Privacy Policy / DMCA Notice / ADA Accessibility


This site is hosted, designed and copyright
© 1994 - 2026 by
Delta Media Group, Inc. -- Patent Pending --
5240 Oakview Drive | MLS# 20261071573
This single family home located at 5240 Oakview Drive , Swartz Creek, Mi 48473 is currently listed for sale with an asking price of $212,000. This property was built in 1968 and has 4 bedrooms and 1 full and 1 partial baths with 1436 sq. ft. Oakview Drive is located in the W I N C H E S T E R V I L L A G E 8 subdivision within the SwartzCreek school district. Search W I N C H E S T E R V I L L A G E 8 real estate on mblack.griffithrealty.com today.