MeganBlack

BEDS5
BATHS3 full
SQUARE FEET2,490
MLS#20261056555
STATUSActive
PROPERTY TYPEResidential - Single Family
SUBDIVISIONAuburndale Sub
SCHOOLUtica
Property Description
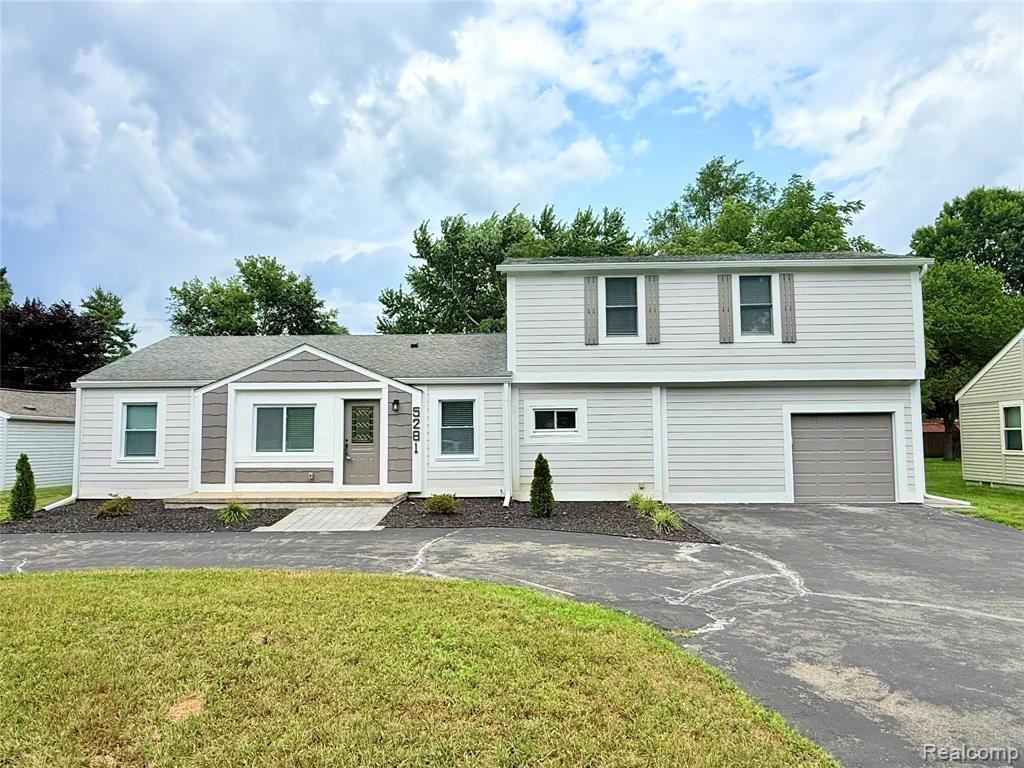
Welcome to this beautifully renovated 5-bedroom, 3 full-bath split-level in the heart of Shelby Township, situated on a rare double lot. This move-in-ready home has been completely updated from top to bottom and has passed all city inspections for added peace of mind. Inside, you’ll find an open and inviting floor plan featuring luxury engineered hardwood and tile flooring, recessed lighting, fresh paint, and a stunning kitchen with white shaker cabinets, quartz countertops, stainless steel appliances, black hardware, and a stylish tile backsplash. The three fully renovated bathrooms showcase modern finishes, while the spacious layout offers plenty of room for family and entertaining. Outside, enjoy the oversized backyard with a custom fire pit, fresh landscaping, and plenty of space to relax or entertain. An attached garage, excellent curb appeal, and quality craftsmanship throughout make this home truly move-in ready. Don’t miss your opportunity to own this turnkey home in Shelby Township.
Property Features
Property Type: Residential - Single Family
Basement: Unfinished
Cooling: Central Air
Fuel Type: Natural Gas
Garage: 1 car attached
Heating: Forced Air
Home Style: Colonial, Split Level
Lot Size: 0.26 Acres
Year Built: 1960
Appliances
Dryer
Free-Standing Gas Range
Range Hood
Washer
Feature Descriptions
Architecture: Colonial, Split Level
Exterior: Wood
Foundation: Crawl, Basement, Michigan Basement
Frontage Feet: 80
Garage/Parking: Attached
Lot Dimensions: 0.26 Acre(s)
Parking Notes: Attached
Road Frontage: Paved
Summer Tax: $1457.0000
Water Heater: Natural Gas
Winter Tax: $1067.0000
Room Sizes
Living Room: Level - First/Entry
Kitchen: Level - First/Entry
Dining Room: Level - First/Entry
Laundry Area/Room: Level - First/Entry
Bath - Full: Level - First/Entry
Bedroom: Level - First/Entry
Bedroom - Primary: Level - First/Entry
Bath - Primary: Level - First/Entry
Bedroom: Level - Second
Bedroom: Level - Second
Bedroom: Level - Second
Bath - Full: Level - Second
Local Schools
School District: Utica
Listed By / Shown By
Listed By
Agency Name: Remirus
Agency Phone: (833) 736-4787
Shown By
Agent Name: Megan Black
Agent Phone: (810) 227-1016 ext. 210
Agency Title: Griffith Realty

Estimate Your Payment
Estimated Payment
$ 1,107.08 per month $978.80 Principal & Interest $0.00 Property Tax (data not provided by mls) $128.28 Homeowner's InsuranceChange Payment Information

IDX provided courtesy of Realcomp II Ltd.
©2021 Realcomp II Ltd. Shareholders
Privacy Policy / DMCA Notice / ADA Accessibility


This site is hosted, designed and copyright
© 1994 - 2026 by
Delta Media Group, Inc. -- Patent Pending --
5281 Wilby Street | MLS# 20261056555
This single family home located at 5281 Wilby Street , Shelby Township, MI 48317 is currently listed for sale with an asking price of $439,800. This property was built in 1960 and has 5 bedrooms and 3 full baths with 2490 sq. ft. Wilby Street is located in the Auburndale Sub subdivision within the Utica school district. Search Auburndale Sub real estate on mblack.griffithrealty.com today.