MeganBlack

BEDS4
BATHS3 full 1 partial
SQUARE FEET3,689
MLS#20261085370
STATUSActive
PROPERTY TYPEResidential - Single Family
SUBDIVISIONE D D I N G T O N F A R M S
SCHOOLRochester
Property Description
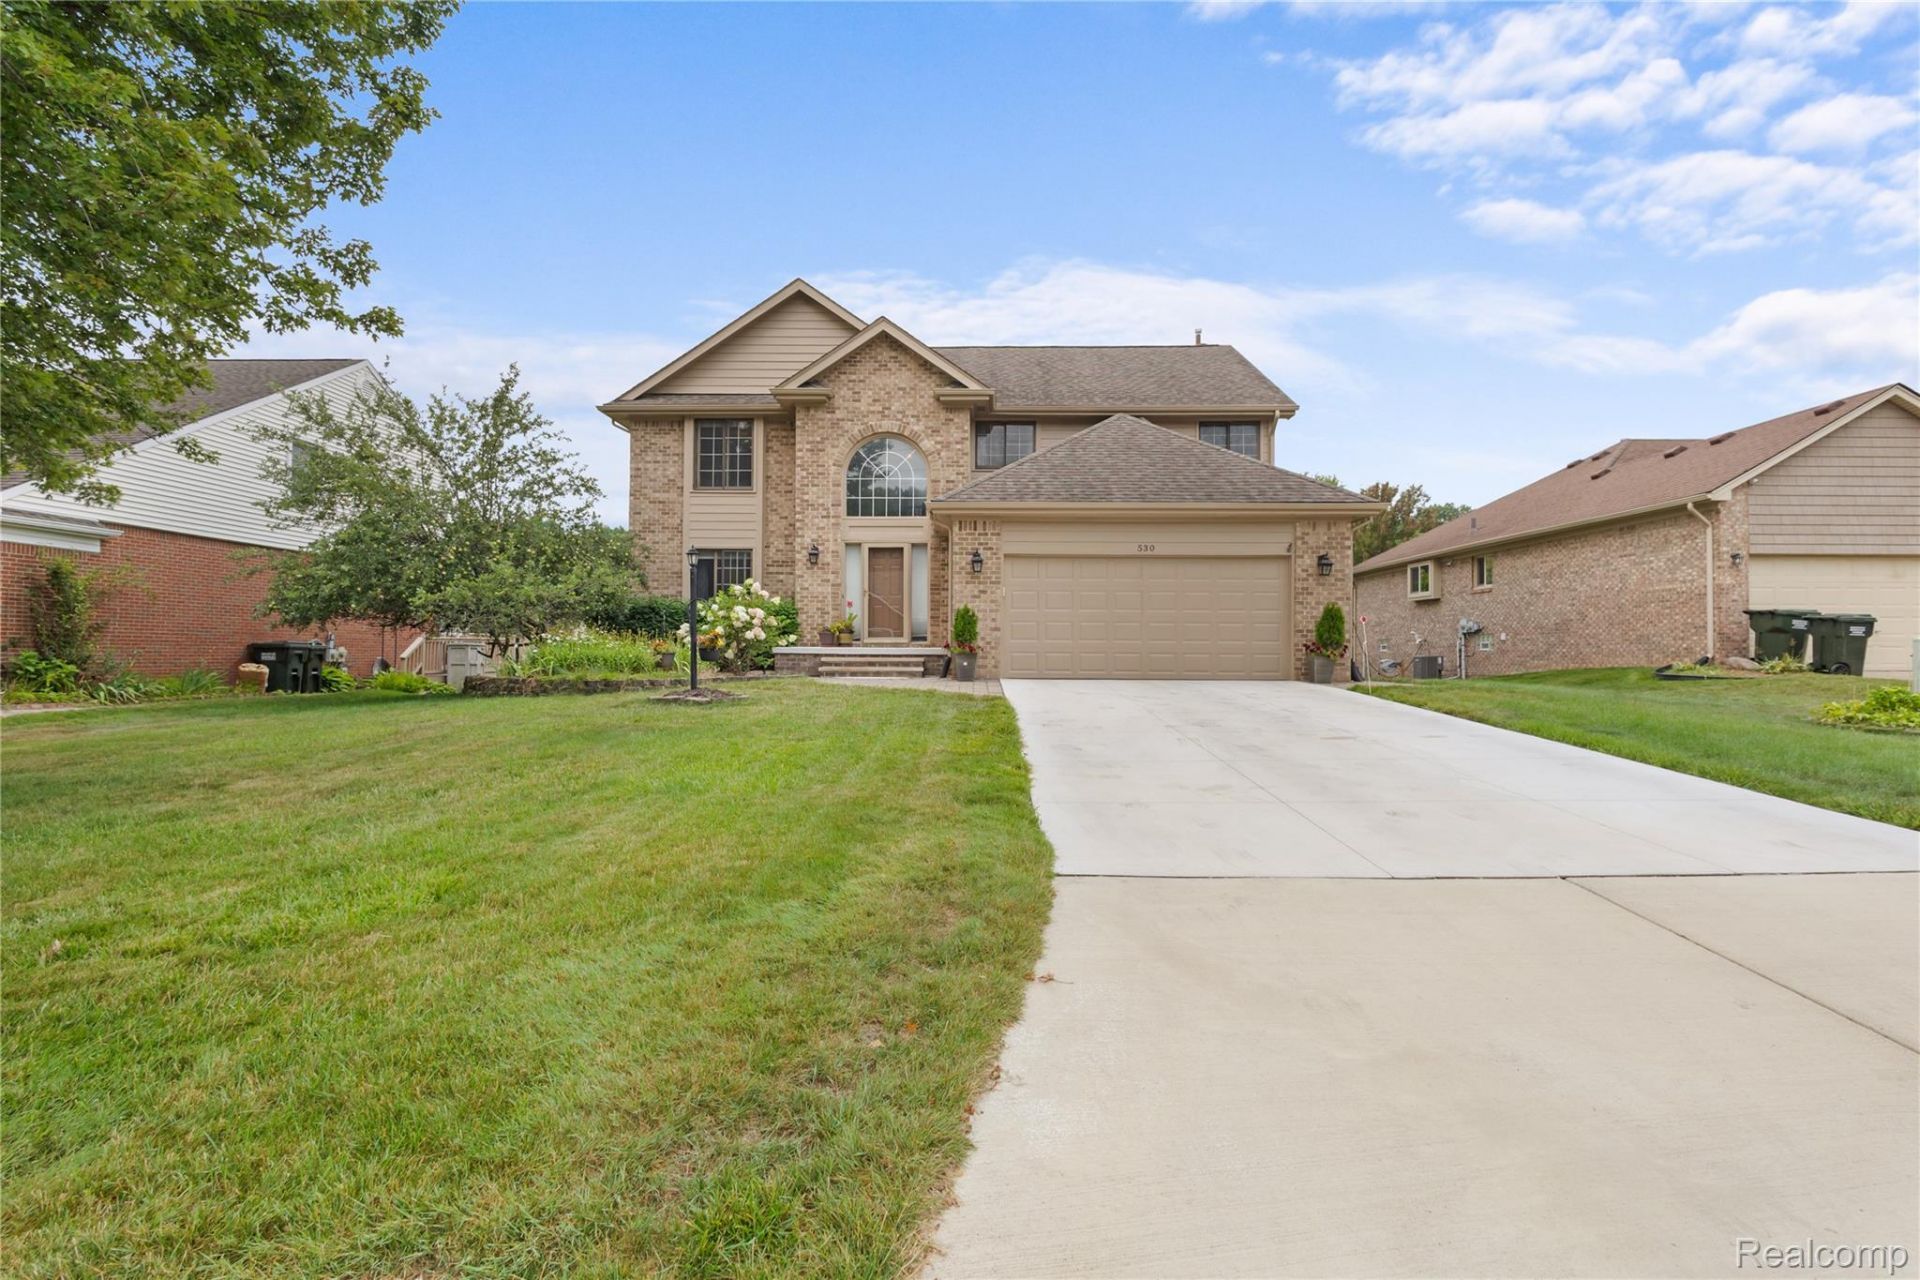
New Price, Exceptional Value on this Eddington Farms Sub Colonial *Showcasing a fabulous floor plan and numerous value added updates, you don't want to miss this one! Dramatic two story Foyer welcomes you in* The First floor, with hardwood floors throughout, offers a formal Dining Room, Butler's Pantry, generous peninsula Kitchen with granite countertops, glass backsplash, Bosch Dishwasher and LG Gas Range w/ Double Oven (2024).* Exterior venting over range.* Breakfast area flows easily into the spacious Great Room with a gas fireplace or to the large private Deck for outdoor relaxation and gathering.* First floor laundry includes washer and dryer and ample storage space.* 1/2 bath is conveniently located off 2 car attached Garage.* The Owner's suite offers a spectacular remodeled bath with garden tub, shower and dual sinks with vanity mirror. (2024), and a large walk in closet. 3 additional bedrooms are served by remodeled hall bath with dual sinks (2021).* Bonus walk in hall closet is ready for your imagination!* Fully finished Daylight Lower Level will exceed your expectations. Professionally finished in (2014) Full size wet bar with refrigerator, Huge Recreation area, potential for 5th bedroom (just add closet), ample storage room and 3rd Full Bath.* Rear yard faces expansive Green Belt with community gathering spot.* Additional upgrades include: Upper Level Carpet (Oct 2026), Roof (2010), AC (2024), , Concrete Driveway and front Porch (2025)* All wall mounted TV's and Brackets are Excluded from sale.* Close proximity to Downtown Rochester, Shopping, Dining, Fitness Center, Daycare, everyday conveniences, and M-59.* Highly esteemed Rochester School District.*
Property Features
Property Type: Residential - Single Family
Basement: Yes
Basement: Daylight, Finished, Full
Cooling: Ceiling Fans, Central Air
Garage: 2 car attached
Heating: Forced Air, Natural Gas
Home Style: Colonial
Lot Size: 0.18 Acres
Roof Type: Asphalt
Stories: 2.0
Taxes: $4,610
Year Built: 1994
Amenities
Programmable Thermostat
Feature Descriptions
Appliances: Dishwasher, Disposal, Dryer, Exhaust Fan, Free Standing Gas Oven, Free Standing Refrigerator, Gas Cooktop, Humidifier, Microwave, Self Cleaning Oven, Stainless Steel Appliances, Vented Exhaust Fan, Washer
Days on Site: 2
Exterior: Brick, Wood Siding
Fireplace: Gas, Great Room
HOA Fee: 147/ Annually
Laundry: Gas Dryer Hookup, Laundry Room
Lot: Sprinklers
Lot Dimensions: 70X115
Parcel#: 1523401004
Parking: Two Car Garage, Attached
Parking Notes: Two Car Garage, Attached
Patio/Porch: Deck, Porch
Sewer: Public Sewer
Summer Tax: 2392
Water: Public
Winter Tax: 2218
Room Sizes
Kitchen: 12 X 12
Breakfast Nook Room: 14 X 12
Butlers Pantry: 5 X 4
Dining Room: 14 X 12
Great Room: 20 X 16
Laundry: 10 X 6
Bath Lav: 6 X 5
Primary Bedroom: 16 X 14
Bedroom: 12 X 11
Primary Bathroom: 14 X 11
Bath Full: 8 X 5
Other: 14 X 14
Fle X Room: 10 X 9
Local Schools
School District: Rochester
Listed By / Shown By
Listed By
Agency Name: The Agency Hall & Hunter
Agency Phone: 2486443500
Shown By
Agent Name: Megan Black
Agent Phone: (810) 227-1016 ext. 210
Agency Title: Griffith Realty

Estimate Your Payment
Estimated Payment
$ 1,844.16 per month $1,290.83 Principal & Interest $384.17 Property Tax $169.17 Homeowner's InsuranceChange Payment Information

IDX provided courtesy of Realcomp II Ltd.
©2021 Realcomp II Ltd. Shareholders
Privacy Policy / DMCA Notice / ADA Accessibility


This site is hosted, designed and copyright
© 1994 - 2026 by
Delta Media Group, Inc. -- Patent Pending --
530 Lexington Drive | MLS# 20261085370
This single family home located at 530 Lexington Drive , Rochester Hills, Mi 48307 is currently listed for sale with an asking price of $580,000. This property was built in 1994 and has 4 bedrooms and 3 full and 1 partial baths with 3689 sq. ft. Lexington Drive is located in the E D D I N G T O N F A R M S subdivision within the Rochester school district. Search E D D I N G T O N F A R M S real estate on mblack.griffithrealty.com today.