MeganBlack

BEDS3
BATHS2 full
SQUARE FEET1,744
MLS#20261082687
STATUSActive
PROPERTY TYPEResidential - Single Family
SCHOOLFreeland
Property Description
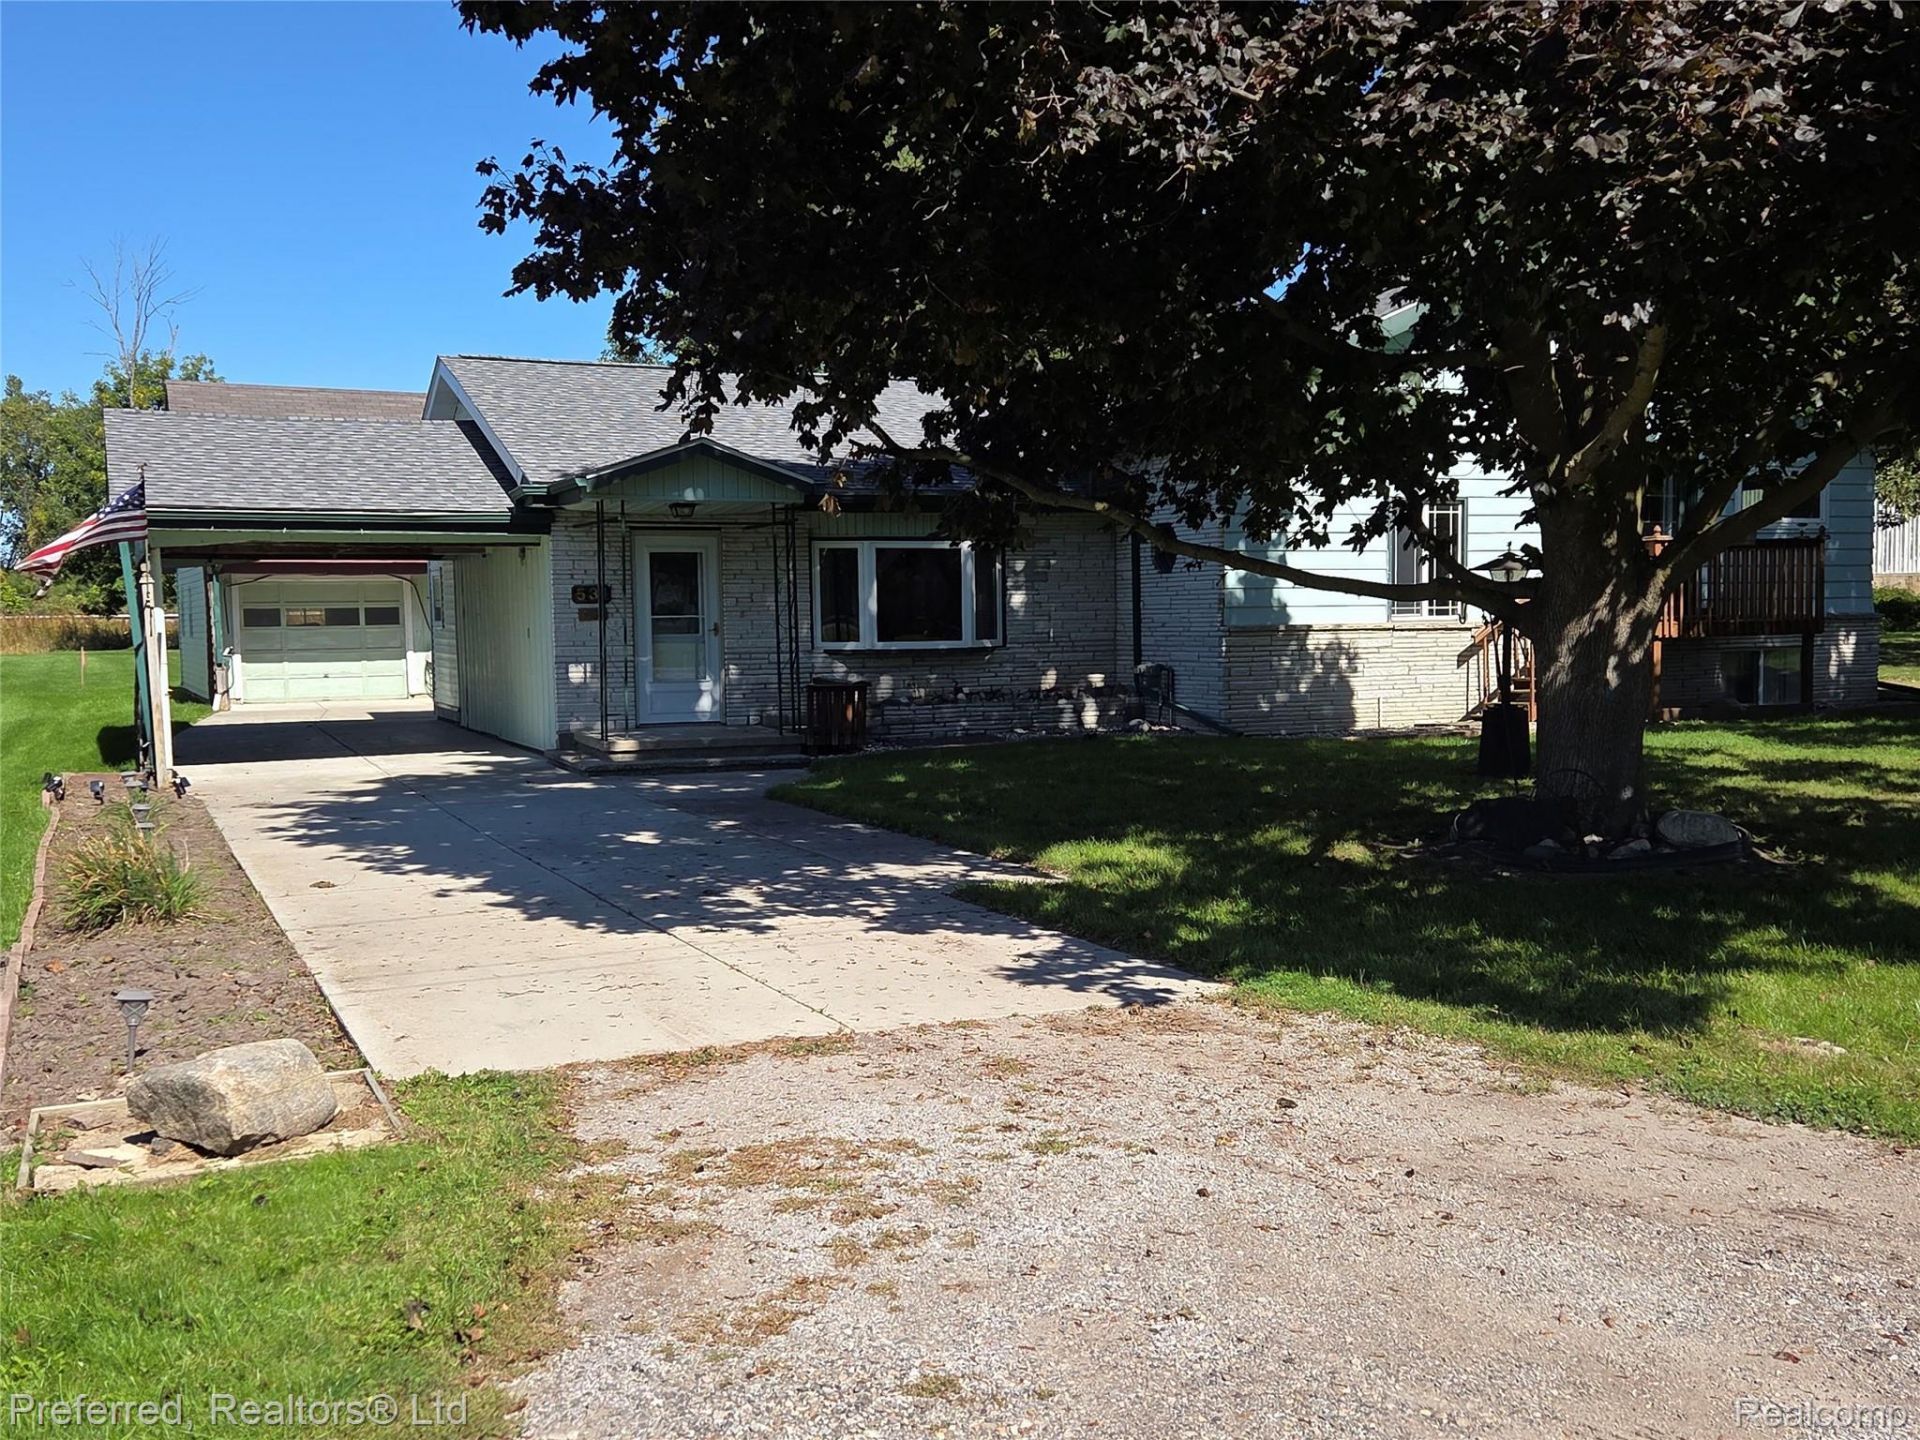
This home offers 3 bed rms, 2 full baths, spacious kitchen and most of the house has been freshly painted and has new carpet. The kitchen has been updated, very nice cabinets and some with pullout shelves, new built in micro and plenty of light from the windows and light fixtures for those dark winter days and nights. There is a 1st fl bed rm & 2 large bed rms upstairs. All the bedroom closets have lights. The LR offers a nice bay window and newly refinished hardwood floor. The laundry rm has plenty of rm. The bsmt is unfinished with daylight windows. There are plenty of plugs throughout the home in all of the rms. All appliances included, gas stove, ref, new microwave, dishwasher, new washer & gas dryer. Updates include newer roof on house, newer furnace and HWH. The garage is 24 x 30, has a 220 outlet and a loft upstairs. There is a nice large yard, and 2 driveways, which is great for get togethers. This is an Estate Sale, listing agent has ownership interest in the property.
Property Features
Property Type: Residential - Single Family
Basement: Yes
Basement: Unfinished
Cooling: Ceiling Fans, Central Air
Garage: 2.5
Heating: Forced Air, Natural Gas
Lot Size: 0.17 Acres
Stories: 1.5
Taxes: $2,169
Year Built: 1956
Feature Descriptions
Appliances: Dishwasher, Dryer, Free Standing Gas Range, Free Standing Refrigerator, Microwave, Washer
Days on Site: 14
Exterior: Aluminum Siding, Stone, Vinyl Siding
Laundry: Gas Dryer Hookup
Lot Dimensions: IRREG
Other Structures: Sheds
Parcel#: 29133160202700
Parking: Twoand Half Car Garage, Detached, Driveway, Electricityin Garage, Garage Door Opener, Oversized, Carport
Parking Notes: Twoand Half Car Garage, Detached, Driveway, Electr
Sewer: Public Sewer
Summer Tax: 589
Water: Public
Winter Tax: 1580
Room Sizes
Bath Full: 8 X 5
Primary Bedroom: 19 X 13
Bedroom: 11 X 13
Kitchen: 15 X 13
Living Room: 21 X 11
Laundry: 11 X 9
Local Schools
School District: Freeland
Listed By / Shown By
Listed By
Agency Name: Preferred, Realtors® Ltd
Agency Phone: 7344596000
Shown By
Agent Name: Megan Black
Agent Phone: (810) 227-1016 ext. 210
Agency Title: Griffith Realty

Estimate Your Payment
Estimated Payment
$ 706.85 per month $465.14 Principal & Interest $180.75 Property Tax $60.96 Homeowner's InsuranceChange Payment Information

IDX provided courtesy of Realcomp II Ltd.
©2021 Realcomp II Ltd. Shareholders
Privacy Policy / DMCA Notice / ADA Accessibility


This site is hosted, designed and copyright
© 1994 - 2026 by
Delta Media Group, Inc. -- Patent Pending --
531 Franklin Street | MLS# 20261082687
This single family home located at 531 Franklin Street , Tittabawassee Township, Mi 48623 is currently listed for sale with an asking price of $209,000. This property was built in 1956 and has 3 bedrooms and 2 full baths with 1744 sq. ft. Franklin Street is located within the Freeland school district. Search Tittabawassee Township real estate on mblack.griffithrealty.com today.